Apartment

101 Rue Peel App. 2152, Montréal (Le Sud-Ouest) H3C 0Y1

$4,550 / month

MLS: 21214372

Listing agents

Sandro Marzitelli Residential and Commercial Real Estate Broker 5146689539 5147650909 sandro.marzitelli@royallepage.ca
Catherine Sylvain Residential Real Estate Broker 5147727422 5147650909 cath.sylvain7@royallepage.ca

Description

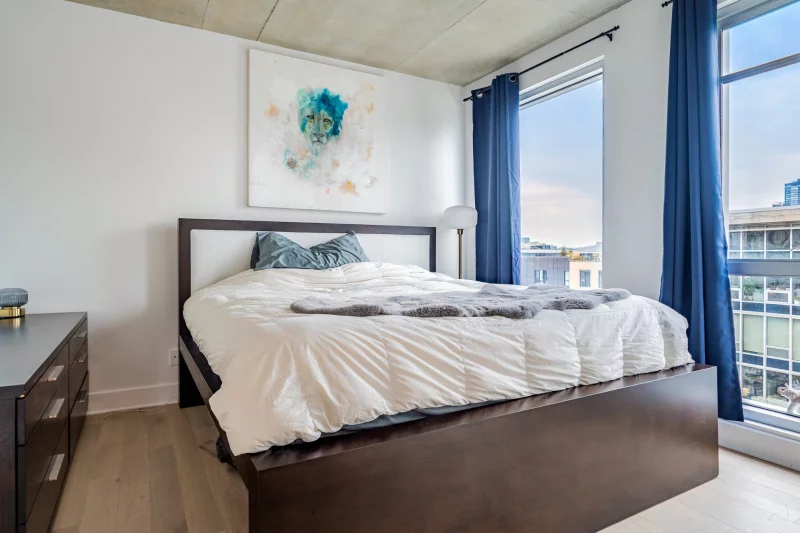
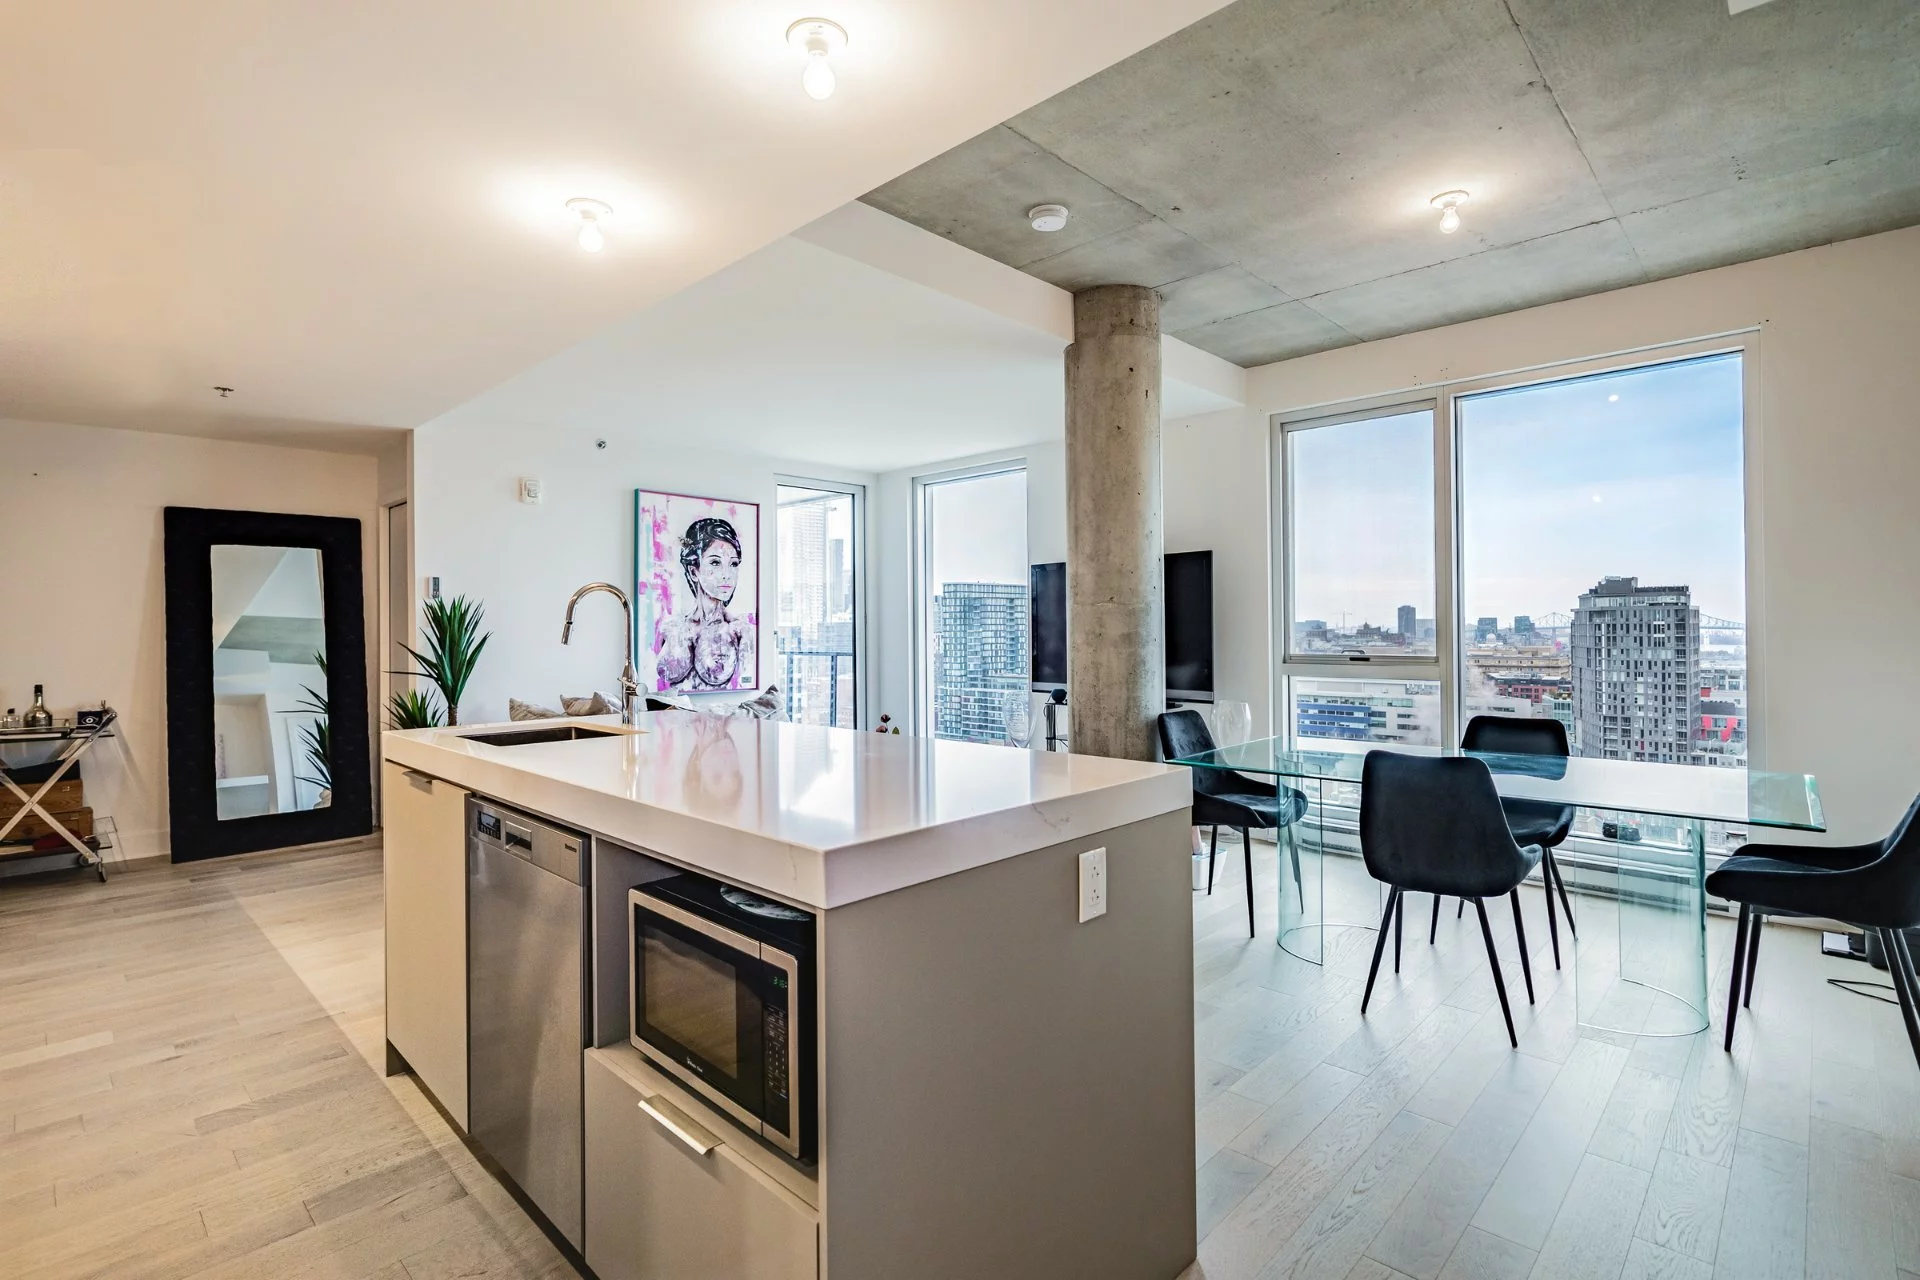
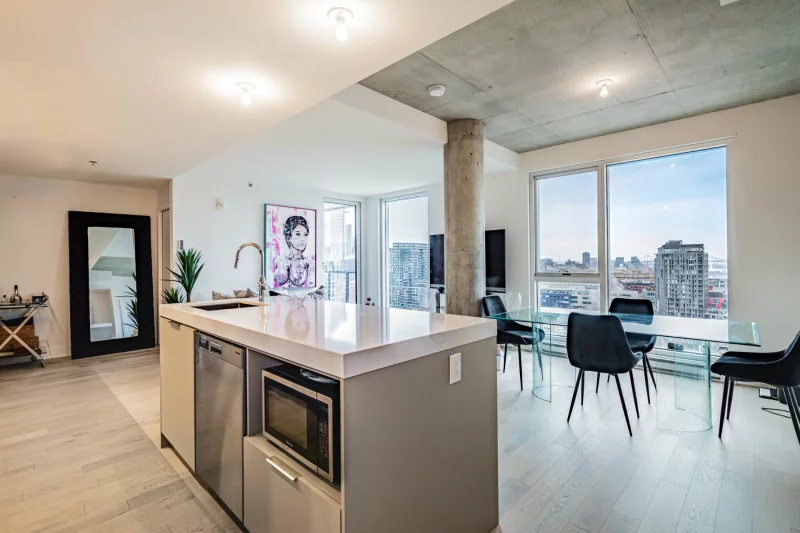
MARIE-ROBERT, a prestigious address in Griffintown. Be the next to live in this magnificent corner unit which has an unobstructed panoramic view of the city and the river. Superb kitchen with clean lines with Quartz island open to the living room and dining room. Master bedroom with large walk-in closet and adjacent bathroom. Second bedroom opposite the first and office space with windows on 2 sides. All appliances are included plus a locker and 2 indoor parking spaces.

Overview

Bedrooms
2
Bathrooms
2 Bathrooms
Powder rooms
0
Floors
23
Rooms
9 Rooms
Year built
2021
Living area
1,034 pc
Building type
Quadrex
Building dimensions
N/A
Lot dimensions
N/A

Addendum

Property Info:

Exceptional project with:

- 24 hour security guard,
- 2 infinity pools on the roof,
- exercise room,
- terrace overlooking the canal and the city
- BBQ area with dining area,
- indoor and outdoor spas,
- private inner courtyard,
- a 'Co-working' workspace,
- a conference room,
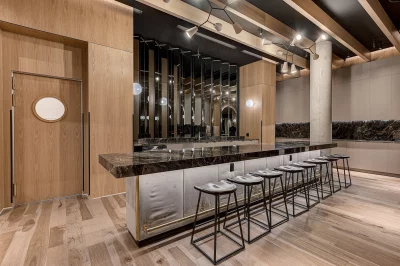
- a lounge area with a piano bar and a pool table

2 bedroom condo unit plus office space of 1034 sq/ft on plan.

Corner unit with lots of windows.

White oak floors chosen as an option.

Kitchen with Quartz counter and backsplash.

Built-in kitchen appliances.

Master bedroom with large walk-in closet and adjacent contemporary bathroom.

2nd bedroom opposite the master bedroom

Office space with corner window

2 Parking space (garage) easily accessible and near the elevators.

Storage space also very close to the elevators.

Building details

Bathroom / Washroom
Adjoining to primary bedroom
Seperate shower
Heating system
Electric baseboard units
Garage
Double width or more
Fitted
Window type
French window

Lot details

View
Panoramic
City
Pool
Inground
Cadastre - Parking (included in the price)
Garage
Parking
Garage
Zoning
Residential

Features

Water supply
Municipality
Heating energy
Electricity
Equipment available
Central air conditioning
Ventilation system
Entry phone
Electric garage door
Sauna
Partially furnished
Easy access
Elevator
Proximity
Highway
Daycare centre
Park - green area
Bicycle path
Elementary school
Réseau Express Métropolitain (REM)
High school
Public transport
University
Available services
Fire detector
Hot tub/Spa
Sewage system
Municipal sewer

Unit rooms

Unit LevelRoomDimensionsFlooring
PRINCIPAL OtherKitchen14.3x7.11 PWood
PRINCIPAL OtherDining room10.9x10 PWood
PRINCIPAL OtherLiving room10.9x10.3 PWood
PRINCIPAL OtherPrimary bedroom12.1x11.8 PWood
PRINCIPAL OtherWalk-in closet6x6 PWood
PRINCIPAL OtherBathroom5x7 PCeramic tiles
PRINCIPAL OtherBedroom11.9x8.8 PWood
PRINCIPAL OtherHome office4x8 PWood
PRINCIPAL OtherBathroom5x7 PCeramic tiles

Inclusions

Bloomberg refrigerator, Fulgor induction hob, Fulgor built-in oven, Bloomberg dishwasher, walk-in furniture, washer and dryer

Exclusions

Electricity, heating and internet

Assessments, taxes and expenses

Taxes and expenses

Municipal Taxes
$0
School taxes
$0
Total
$0

Property photos

101 Rue Peel App. 2152, Montréal (Le Sud-Ouest) H3C 0Y1 · MLS 21214372
Property photo 1
Photo 1
Property photo 2
Photo 2
Property photo 3
Photo 3
Property photo 4
Photo 4
Property photo 5
Photo 5
Property photo 6
Photo 6

Home | Listing | Royal LePage Altitude

Apartment, Montréal (Le Sud-Ouest)

101 Rue Peel App. 2152, Montréal (Le Sud-Ouest) H3C 0Y1

# Centris :21214372

CUI
properties
properties
properties

+16

properties

FOR RENT

$4,550 / month

Description

MARIE-ROBERT, a prestigious address in Griffintown. Be the next to live in this magnificent corner unit which has an unobstructed panoramic view of the city and the river. Superb kitchen with clean lines with Quartz island open to the living room and dining room. Master bedroom with large walk-in closet and adjacent bathroom. Second bedroom opposite the first and office space with windows on 2 sides. All appliances are included plus a locker and 2 indoor parking spaces.

Overview

MLS #

21214372

Type

Apartment

Rooms

9 Rooms

Room(s)

2 Rooms

Garage

Yes

Size

1,034 pc

Land

Year Built

2021

Building Details and Property Interior

Building Type Quadrex
Type of Property Apartment
Year constructed 2021
Living area 1,034 pc
Window type
French window
Bathroom / Washroom
Adjoining to primary bedroom
Seperate shower
Heating system
Electric baseboard units
Garage
Double width or more
Fitted

Lot and Exterior Features

Parking
Garage
Pool Inground
View
Panoramic
City
Cadastre - Parking (included in the price)
Garage
Zoning
Residential

Room Details

Level Room Dimensions Flooring
Other Kitchen 14.3x7.11 P Wood
Other Dining room 10.9x10 P Wood
Other Living room 10.9x10.3 P Wood
Other Primary bedroom 12.1x11.8 P Wood
Other Walk-in closet 6x6 P Wood
Other Bathroom 5x7 P Ceramic tiles
Other Bedroom 11.9x8.8 P Wood
Other Home office 4x8 P Wood
Other Bathroom 5x7 P Ceramic tiles

Characteristics

Water supply
Municipality
Heating energy
Electricity
Equipment available
Central air conditioning
Ventilation system
Entry phone
Electric garage door
Sauna
Partially furnished
Easy access
Elevator
Proximity
Highway
Daycare centre
Park - green area
Bicycle path
Elementary school
Réseau Express Métropolitain (REM)
High school
Public transport
University
Available services
Fire detector
Hot tub/Spa
Sewage system
Municipal sewer

Addendum

Property Info:

Exceptional project with:

- 24 hour security guard,
- 2 infinity pools on the roof,
- exercise room,
- terrace overlooking the canal and the city
- BBQ area with dining area,
- indoor and outdoor spas,
- private inner courtyard,
- a 'Co-working' workspace,
- a conference room,
- a lounge area with a piano bar and a pool table

2 bedroom condo unit plus office space of 1034 sq/ft on plan.

Corner unit with lots of windows.

White oak floors chosen as an option.

Kitchen with Quartz counter and backsplash.

Built-in kitchen appliances.

Master bedroom with large walk-in closet and adjacent contemporary bathroom.

2nd bedroom opposite the master bedroom

Office space with corner window

2 Parking space (garage) easily accessible and near the elevators.

Storage space also very close to the elevators.

Inclusions

Bloomberg refrigerator, Fulgor induction hob, Fulgor built-in oven, Bloomberg dishwasher, walk-in furniture, washer and dryer

Exclusions

Electricity, heating and internet

Annual taxes and Expenses

  • Taxes municipales

    N/A

  • Taxes scolaires

    N/A

Location

101 Rue Peel App. 2152, Montréal (Le Sud-Ouest) H3C 0Y1

map

FOR RENT

$4,550 / month

Get in touch for more about this property

Contact me

Listing agents

profil_media

Sandro Marzitelli

Residential and Commercial Real Estate Broker


profil_media

Catherine Sylvain

Residential Real Estate Broker

$
$
(20%)
$
0 $
Visit site

Apartment for rent, Montréal (Le Sud-Ouest)

LOCATION

101 Rue Peel App. 2152, Montréal (Le Sud-Ouest) H3C 0Y1

Questions about this property?