Duplex
12257 12259 Rue Parent, Montréal (Rivière-des-Prairies/Pointe-aux-Trembles) H1B 2M7
$849,000 CAD
MLS: 14942307
Listing agents
Description
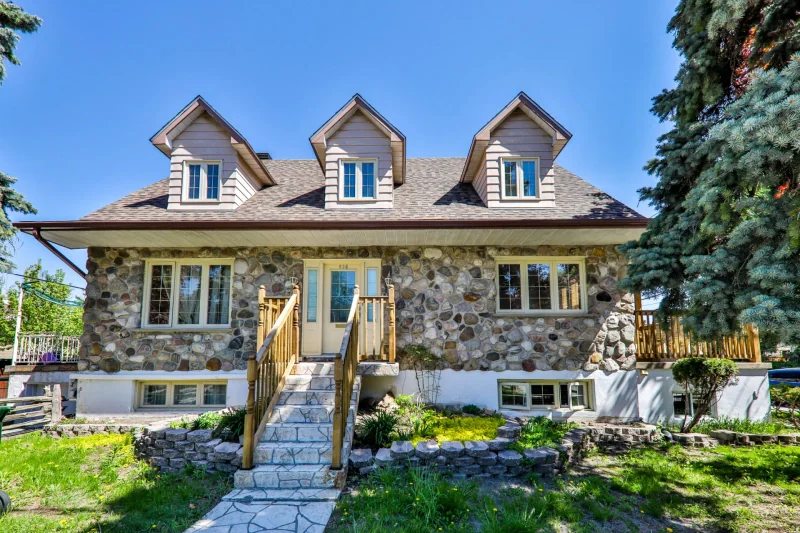
A duplex with a detached bachelor apartment boasting a distinctive architectural style, offering ideal occupancy for an owner-occupant or multi-generational family in Pointe-aux-Trembles. The main unit features a 5½ open-concept layout, three bedrooms (two on the main floor and one in the basement), and a bathroom with a whirlpool tub and separate shower. Upstairs, there is a 3½ apartment with a separate entrance. The finished basement includes an intergenerational space, an attached garage, two parking spaces, a landscaped yard, and a heated above-ground pool. Close to schools, parks, shops, and public transportation.
Overview
- Bedrooms
- 3
- Bathrooms
- 2 Bathrooms
- Powder rooms
- 0
- Rooms
- 9 Rooms
- Year built
- 1977
- Living area
- NA
- Lot area
- 4,350 sq ft (404.10 m²)
- Building type
- Detached
- Renovations
- Roof - covering (2024)
- Building dimensions
- 11.00 x 15.60 meters
36 x 51 feet - Lot dimensions
- 15.24 x 26.52 meters
50 x 87 feet
Addendum
A great opportunity for an owner-occupant looking to enjoy a spacious main unit while benefiting from a separate unit on the upper floor, or for a buyer seeking a versatile property in an established residential area of Pointe-aux-Trembles.
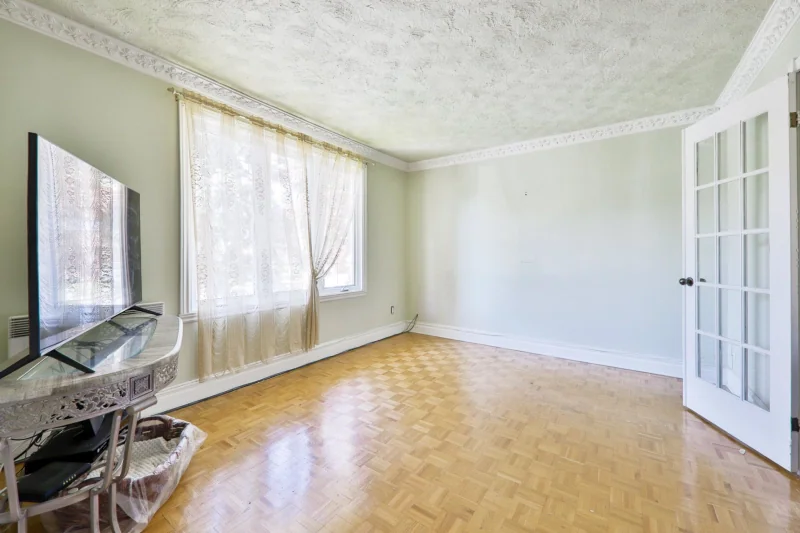
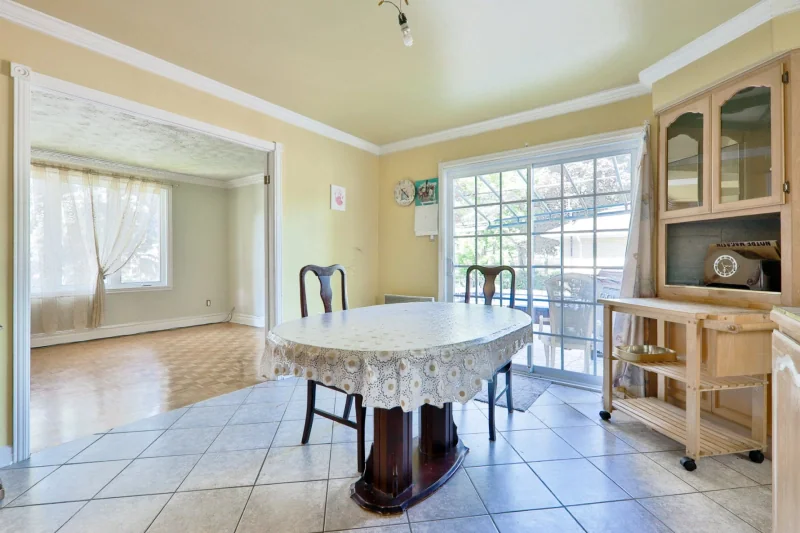
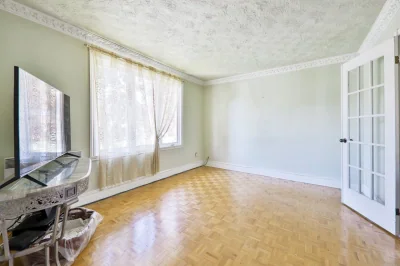
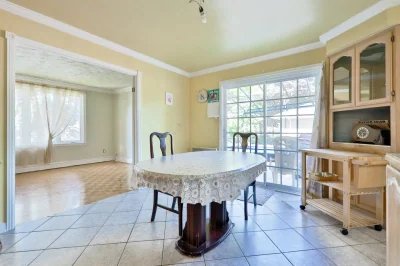
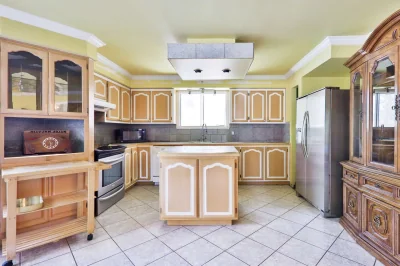
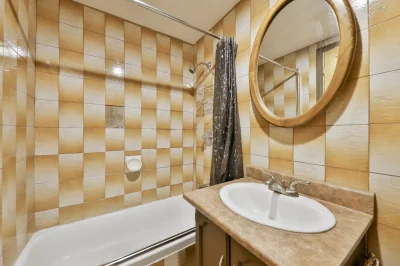
The main unit (#12257 Rue Parent), spread over the main floor and part of the basement, offers a 5½ layout with an open-concept living area, 2 bedrooms on the main floor and a 3rd bedroom in the basement. It also includes a living room, a kitchen open to the dining area, a bathroom with a whirlpool tub and separate shower, as well as a family room and an additional bathroom in the basement.
The upper-floor unit (#905, 15th Avenue) has its own independent entrance and features a well-designed 3½ layout including a kitchen with dining nook, living room, bedroom and bathroom.
The fully finished basement adds great flexibility to the property. It includes a family room, an additional bathroom, as well as an intergenerational living space. Please note that the basement layout is not registered with the City as a separate dwelling unit and must be considered an intergenerational space.
The property also includes a single built-in garage in the basement, 2 outdoor parking spaces, a landscaped yard, a storage shed, and a heated above-ground pool.
A property worth considering for a buyer looking to combine occupancy, flexibility of use, and value-enhancement potential, close to schools, parks, shops, and public transportation.
LOCATION:
- Close to several schools, including François-La-Bernade Elementary School, just a 5-minute walk away, and Daniel-Johnson High School, about a 14-minute walk away.
- Several parks and green spaces nearby, as well as the Pierre-Lacroix Community Garden.
- Easy access to major roads, including Saint-Jean-Baptiste Boulevard and Notre-Dame Street East, offering a variety of local shops and services, including a Metro Plus grocery store.
Building details
- Basement
- 6 feet and over
Finished basement
Separate entrance - Windows
- PVC
- Foundation
- Poured concrete
- Garage
- Attached
- Siding
- Aluminum
Brick
Stone - Window type
- Other
Sliding
Crank handle - Roofing
- Asphalt shingles
Lot details
- Driveway
- Asphalt
- Pool
- Heated
Above-ground - Parking
- Outdoor
Garage - Zoning
- Residential
Features
- Water supply
- Municipality
- Heating energy
- Electricity
- Equipment available
- Wall-mounted heat pump
- Proximity
- Highway
Cegep
Daycare centre
Golf
Hospital
Park - green area
Bicycle path
Elementary school
High school
Public transport
University - Sewage system
- Municipal sewer
Unit rooms
| Unit | Level | Room | Dimensions | Flooring |
|---|---|---|---|---|
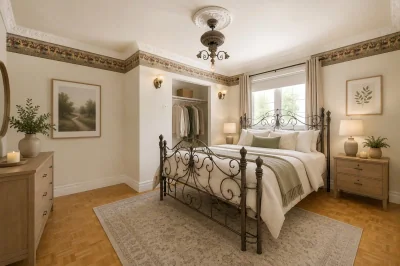
| LOGEMENT | Ground floor | Primary bedroom | 13.2x12.5 P | Parquetry |
| LOGEMENT | Ground floor | Bedroom | 12.4x11.2 P | Parquetry |
| LOGEMENT | Ground floor | Living room | 13.8x11.1 P | Parquetry |
| LOGEMENT | Ground floor | Kitchen | 13.9x8.6 P | Ceramic tiles |
| LOGEMENT | Ground floor | Dining room | 13.9x9.9 P | Ceramic tiles |
| LOGEMENT | Ground floor | Bathroom | 12.4x8.7 P | Ceramic tiles |
| LOGEMENT | Basement | Bedroom | 11.6x11.4 P | Wood |
| LOGEMENT | Basement | Bathroom | 7.2x4.3 P | Ceramic tiles |
| LOGEMENT | Basement | Family room | 16.7x16.5 P | Wood |
| LOGEMENT | Basement | Living room | 17.2x12.9 P | Wood |
| LOGEMENT | Basement | Bedroom | 11.2x11.2 P | Wood |
| LOGEMENT | Basement | Dining room | 8.9x8.8 P | Wood |
| LOGEMENT | Basement | Kitchen | 8.6x7.1 P | Ceramic tiles |
| LOGEMENT | Basement | Bathroom | 10.1x4.9 P | Ceramic tiles |
| LOGEMENT | 2nd floor | Bedroom | 20.4x11.4 P | Parquetry |
| LOGEMENT | 2nd floor | Kitchen | 8.4x7.9 P | Floating floor |
| LOGEMENT | 2nd floor | Dining room | 10.9x8.3 P | Floating floor |
| LOGEMENT | 2nd floor | Living room | 14.5x10.7 P | Parquetry |
| LOGEMENT | 2nd floor | Bathroom | 7.1x4.9 P | Ceramic tiles |
Inclusions
12257: a water heater, all belongings remaining at the time of the sale; 905 15th Avenue: water heater; 12259: water heater (basement)
Exclusions
Description not available.
Legal warranty
Sale with exclusion(s) of legal warranty – See listing broker(s)
Assessments, taxes and expenses
Municipal assessment 2026
- Land
- $202,100
- Building
- $667,900
- Total
- $870,000
Taxes and expenses
- Municipal Taxes 2026
- $5,179
- School taxes 2026
- $556
- Total
- $5,735
Property photos
12257 12259 Rue Parent, Montréal (Rivière-des-Prairies/Pointe-aux-Trembles) H1B 2M7 · MLS 14942307