Apartment

195 Rue Peel App. 1508, Montréal (Le Sud-Ouest) H3C 0T1

$619,000 CAD

MLS: 14118156

Listing agent

Alexandre Dumas Residential and Commercial Real Estate Broker 5149459195 5148460909 alexandre@alexandredumas.ca

Description

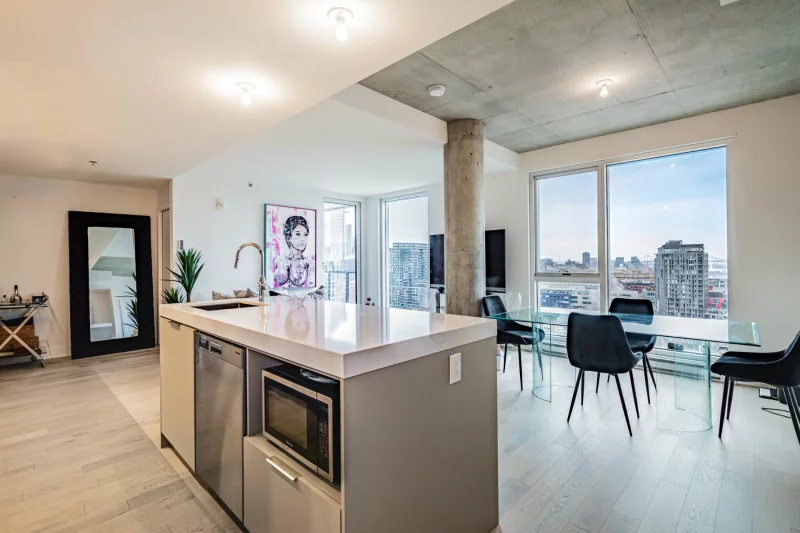
Located in the heart of Griffintown, at Exalto, this 865 sqft gross condo offers two bedrooms, two bathrooms including an ensuite in the primary bedroom, an abundance of natural light, a large balcony with city views, as well as a garage and storage. The building features a rooftop terrace with a pool, lounge areas, BBQs, a common room with WiFi, a gym, a jacuzzi, a sauna, and a steam bath. Just a few steps from the Lachine Canal, public transportation, and the neighborhood's best restaurants and cafés!

Overview

Bedrooms
2
Bathrooms
2 Bathrooms
Powder rooms
0
Floors
17
Rooms
5 Rooms
Year built
2018
Living area
800 pc
Building type
Detached
Building dimensions
N/A
Lot dimensions
N/A

Addendum

Garage #157
Storage #168

Cadastres des parties communes:

5202823, 5202824, 5202825, 5202826, 5202827, 5202828, 5202829, 5202830, 5202831, 5272095, 5290257, 5290259, 5804733, 5804734, 5804737, 5804740, 5804741, 5804742, 5804743, 5804744, 5804745, 6190157

Building details

Bathroom / Washroom
Adjoining to primary bedroom
Heating system
Electric baseboard units
Garage
Heated

Lot details

View
City
Parking
Garage

Features

Water supply
Municipality
Heating energy
Electricity
Equipment available
Private balcony
Wall-mounted air conditioning
Ventilation system
Entry phone
Easy access
Elevator
Proximity
Highway
Cegep
Hospital
Park - green area
Bicycle path
Réseau Express Métropolitain (REM)
Public transport
University
Restrictions/Permissions
Short-term rentals not allowed
No pets allowed
Smoking not allowed
Available services
Common areas
Balcony/terrace
Garbage chute
Yard
Exercise room
Outdoor pool
Indoor storage space
Sauna
Hot tub/Spa
Roof terrace
Sewage system
Municipal sewer

Unit rooms

Unit LevelRoomDimensionsFlooring
PRINCIPAL OtherPrimary bedroom9.7x15.11 PWood
PRINCIPAL OtherBedroom9x11.3 PWood
PRINCIPAL OtherLiving room10.8x12 PWood
PRINCIPAL OtherDining room11.6x7.1 PWood
PRINCIPAL OtherKitchen11.6x7.6 PWood
PRINCIPAL OtherBathroom5x8.6 PCeramic tiles

Inclusions

Refrigerator, dishwasher, cooktop, stove, washer, dryer.

Exclusions

Description not available.

Legal warranty

Sale with legal warranty

Assessments, taxes and expenses

Municipal assessment 2026

Land
$79,600
Building
$596,000
Total
$675,600

Taxes and expenses

Co-ownership fees
$8,832
Municipal Taxes 2026
$4,295
School taxes 2026
$500
Total
$13,627

Property photos

195 Rue Peel App. 1508, Montréal (Le Sud-Ouest) H3C 0T1 · MLS 14118156

Property photo 1
Photo 1
Property photo 2
Photo 2
Property photo 3
Photo 3
Property photo 4
Photo 4
Property photo 5
Photo 5
Property photo 6
Photo 6

Home | Listing | Royal LePage Altitude

Apartment, Montréal (Le Sud-Ouest)

195 Rue Peel App. 1508, Montréal (Le Sud-Ouest) H3C 0T1

# Centris :14118156

EXTE
properties
properties
properties

+39

properties

FOR SALE

$619,000 CAD

Description

Located in the heart of Griffintown, at Exalto, this 865 sqft gross condo offers two bedrooms, two bathrooms including an ensuite in the primary bedroom, an abundance of natural light, a large balcony with city views, as well as a garage and storage. The building features a rooftop terrace with a pool, lounge areas, BBQs, a common room with WiFi, a gym, a jacuzzi, a sauna, and a steam bath. Just a few steps from the Lachine Canal, public transportation, and the neighborhood's best restaurants and cafés!

Overview

MLS #

14118156

Type

Apartment

Rooms

5 Rooms

Room(s)

2 Rooms

Garage

Yes

Size

800 pc

Land

Year Built

2018

Building Details and Property Interior

Building Type Detached
Type of Property Apartment
Year constructed 2018
Living area 800 pc
Bathroom / Washroom
Adjoining to primary bedroom
Heating system
Electric baseboard units
Garage
Heated

Lot and Exterior Features

Parking
Garage
View
City

Room Details

Level Room Dimensions Flooring
Other Primary bedroom 9.7x15.11 P Wood
Other Bedroom 9x11.3 P Wood
Other Living room 10.8x12 P Wood
Other Dining room 11.6x7.1 P Wood
Other Kitchen 11.6x7.6 P Wood
Other Bathroom 5x8.6 P Ceramic tiles

Characteristics

Water supply
Municipality
Heating energy
Electricity
Equipment available
Private balcony
Wall-mounted air conditioning
Ventilation system
Entry phone
Easy access
Elevator
Proximity
Highway
Cegep
Hospital
Park - green area
Bicycle path
Réseau Express Métropolitain (REM)
Public transport
University
Restrictions/Permissions
Short-term rentals not allowed
No pets allowed
Smoking not allowed
Available services
Common areas
Balcony/terrace
Garbage chute
Yard
Exercise room
Outdoor pool
Indoor storage space
Sauna
Hot tub/Spa
Roof terrace
Sewage system
Municipal sewer

Addendum

Garage #157
Storage #168

Cadastres des parties communes:

5202823, 5202824, 5202825, 5202826, 5202827, 5202828, 5202829, 5202830, 5202831, 5272095, 5290257, 5290259, 5804733, 5804734, 5804737, 5804740, 5804741, 5804742, 5804743, 5804744, 5804745, 6190157

Sale with legal warranty

Inclusions

Refrigerator, dishwasher, cooktop, stove, washer, dryer.

Exclusions

Description not available.

Municipal assessment

  • Building assessment 2026

    $596,000

  • Lot assessment 2026

    $79,600

  • Total

    $675,600

Annual taxes and Expenses

  • Frais de copropriété

    $8,832

  • Taxes municipales 2026

    $4,295

  • Taxes scolaires 2026

    $500

Location

195 Rue Peel App. 1508, Montréal (Le Sud-Ouest) H3C 0T1

map

FOR SALE

$619,000 CAD

Get in touch for more about this property

Contact me

Listing agent

profil_media

Alexandre Dumas

Residential and Commercial Real Estate Broker

$
$
(20%)
$
0 $
Visit site

Apartment for sale, Montréal (Le Sud-Ouest)

LOCATION

195 Rue Peel App. 1508, Montréal (Le Sud-Ouest) H3C 0T1

Questions about this property?