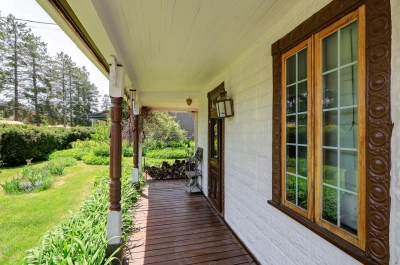
One-and-a-half-storey house

201 Rue Principale, Huberdeau J0T 1G0

$349,000 CAD

MLS: 17567871

Listing agent

Audrey Rodrigue Residential Real Estate Broker 5143189437 5147650909 rodrigue.audrey@gmail.com

Description

CHARM, SPACE & VERSATILITY IN THE HEART OF HUBERDEAU! Discover this charming property featuring 4 bedrooms, 2 bathrooms, and residential and commercial zoning offering endless possibilities! Ideal for a family, a professional venture, or combining home and work under one roof. Set on a lot of over 10,000 sq. ft., the property features a detached garage, garden space, and municipal water service. Enjoy the charm of village living with convenient access to local amenities. A property full of potential, ready for your vision!

Overview

Bedrooms
4
Bathrooms
2 Bathrooms
Powder rooms
0
Rooms
9 Rooms
Year built
1900
Living area
1,542 pc
Lot area
10,347 pc
Building type
Detached
Building dimensions
40 x 42 feet
12.19 x 12.80 meters
Lot dimensions
84 x 129 feet
25.60 x 39.32 meters

Addendum

**A PROPERTY FULL OF CHARACTER, SPACE AND POSSIBILITIES IN THE HEART OF HUBERDEAU!**

Welcome to 201 Rue Principale, a charming property offering the perfect combination of residential comfort, versatility and small-town living.

Whether you're searching for a spacious family home, exploring the possibility of operating a business, or dreaming of combining your living and working spaces, this property offers exciting potential thanks to its residential and commercial zoning.

**PROPERTY HIGHLIGHTS**

- **4 bedrooms:** Plenty of space for family members, guests, a home office or creative projects.
- **2 bathrooms:** Practical and convenient for everyday family living.
- **Residential and commercial zoning:** Added flexibility for a variety of potential uses, subject to municipal regulations and approvals.
- **Detached garage:** Ideal for parking, storage, hobbies or workshop needs.
- **Lot of over 10,000 sq. ft.:** Enjoy outdoor space for gardening, entertaining or simply relaxing.
- **Municipal water supply:** A practical feature offering everyday convenience.
- **Village location:** Enjoy the peaceful atmosphere of Huberdeau while remaining close to local services and amenities.

**A HOME THAT CAN ADAPT TO YOUR NEEDS**

One of this property's greatest advantages is its versatility. With four bedrooms and generous outdoor space, it can accommodate a growing family, those working remotely, or buyers seeking a property with possibilities beyond traditional residential use.

Its residential and commercial zoning provides an additional dimension of opportunity for buyers interested in exploring professional or entrepreneurial projects.

**ENJOY THE HUBERDEAU LIFESTYLE**

Located in the picturesque village of Huberdeau, this property offers an inviting setting for those looking to escape the pace of city life and embrace the charm of a smaller community.

Whether you're enjoying your garden, working on projects in the detached garage or simply appreciating your surroundings, this property offers room to make it your own.

**NOW OFFERED AT $349,900!**

An opportunity to acquire a versatile property with character, space and potential.

Schedule your visit and discover everything 201 Rue Principale has to offer!
You will also discover the large master bedroom on the first floor, with a therapetic bath tub and the adjoining bathroom.

The second floor also includes a full bathroom, and 3 bedrooms. One of the bedroom can easily be used as a home office.

Many year round activites in the proximity:
Cross-country skiing
Aerobic bike path
Rouge River beaches

Situated infront of the elementary school, and walking distance to groceries,etc.


.

Building details

Basement
Low (less than 6 feet)
Crawl space
Bathroom / Washroom
Adjoining to primary bedroom
Cupboard
Wood
Basement foundation
Concrete slab on the ground
Heating system
Electric baseboard units
Windows
Wood
Foundation
Concrete block
Garage
Detached
Single width
Siding
Steel
Wood
Vinyl
Window type
Crank handle
Roofing
Asphalt shingles
Tin

Lot details

Driveway
Asphalt
Landscaping
Land / Yard lined with hedges
Patio
Landscape
Parking
Outdoor
Garage
Topography
Flat
Zoning
Commercial
Residential

Features

Water supply
Municipality
Heating energy
Wood
Electricity
Hearth stove
Wood burning stove
Distinctive features
Water access River
Proximity
Golf
Park - green area
Bicycle path
Elementary school
Alpine skiing
Cross-country skiing
Sewage system
Purification field
Septic tank

Unit rooms

Unit LevelRoomDimensionsFlooring
PRINCIPAL Ground floorLiving room18.10x18.10 PWood
PRINCIPAL Ground floorDining room11.8x14.9 PWood
PRINCIPAL Ground floorKitchen13.6x15.4 PWood
PRINCIPAL Ground floorBathroom8.1x9.6 PCeramic tiles
PRINCIPAL Ground floorPrimary bedroom15.7x20.6 PCarpet
PRINCIPAL 2nd floorBedroom9.4x11.2 PWood
PRINCIPAL 2nd floorBathroom7.5x10.1 PCeramic tiles
PRINCIPAL 2nd floorBedroom9.5x15.4 PCarpet

Inclusions

Living room: Brown sofa. Kitchen: Island table and 4 stools, refrigerator, stove, microwave, dishwasher,. Washer and dryer. Dining room: Table and 6 chairs. Master bedroom: Bed and electric fireplace. Second floor: Small round table, queen bed, small marble table (blue room); desk, chair, sofa and table (master bedroom), small table and mirror (bathroom). Blinds and curtains. BBQ and Spa

Exclusions

All other furnture and personal belongings.

Legal warranty

Sale with exclusion(s) of legal warranty – See listing broker(s)

Assessments, taxes and expenses

Municipal assessment 2026

Land
$31,500
Building
$213,500
Total
$245,000

Taxes and expenses

Municipal Taxes 2026
$2,283
School taxes 2025
$83
Total
$2,366

Property photos

201 Rue Principale, Huberdeau J0T 1G0 · MLS 17567871

Property photo 1
Photo 1
Property photo 2
Photo 2
Property photo 3
Photo 3
Property photo 4
Photo 4
Property photo 5
Photo 5
Property photo 6
Photo 6

Home | Listing | Royal LePage Altitude

One-and-a-half-storey house, Huberdeau

201 Rue Principale, Huberdeau J0T 1G0

# Centris :17567871

FACARR
properties
properties
properties

+50

properties

FOR SALE

$349,000 CAD

Description

CHARM, SPACE & VERSATILITY IN THE HEART OF HUBERDEAU! Discover this charming property featuring 4 bedrooms, 2 bathrooms, and residential and commercial zoning offering endless possibilities! Ideal for a family, a professional venture, or combining home and work under one roof. Set on a lot of over 10,000 sq. ft., the property features a detached garage, garden space, and municipal water service. Enjoy the charm of village living with convenient access to local amenities. A property full of potential, ready for your vision!

Overview

MLS #

17567871

Type

One-and-a-half-storey house

Rooms

9 Rooms

Room(s)

4 Rooms

Garage

Yes

Size

1,542 pc

Land

10,347 pc

Year Built

1900

Building Details and Property Interior

Building Type Detached
Type of Property One-and-a-half-storey house
Year constructed 1900
Dimensions 40 x 42 feet
12.19 x 12.80 meters Irregular
Living area 1,542 pc
Windows
Wood
Window type
Crank handle
Basement
Low (less than 6 feet)
Crawl space
Bathroom / Washroom
Adjoining to primary bedroom
Cupboard
Wood
Basement foundation
Concrete slab on the ground
Heating system
Electric baseboard units
Foundation
Concrete block
Garage
Detached
Single width
Siding
Steel
Wood
Vinyl
Roofing
Asphalt shingles
Tin

Lot and Exterior Features

Lot area 10,347 pc
Lot dimensions 84 x 129 feet
25.60 x 39.32 meters
Topography
Flat
Driveway
Asphalt
Parking
Outdoor
Garage
Landscaping
Land / Yard lined with hedges
Patio
Landscape
Zoning
Commercial
Residential

Room Details

Level Room Dimensions Flooring
Ground floor Living room 18.10x18.10 P Wood
Ground floor Dining room 11.8x14.9 P Wood
Ground floor Kitchen 13.6x15.4 P Wood
Ground floor Bathroom 8.1x9.6 P Ceramic tiles
Ground floor Primary bedroom 15.7x20.6 P Carpet
2nd floor Bedroom 9.4x11.2 P Wood
2nd floor Bathroom 7.5x10.1 P Ceramic tiles
2nd floor Bedroom 9.5x15.4 P Carpet

Characteristics

Water supply
Municipality
Heating energy
Wood
Electricity
Hearth stove
Wood burning stove
Distinctive features
Water access – River
Proximity
Golf
Park - green area
Bicycle path
Elementary school
Alpine skiing
Cross-country skiing
Sewage system
Purification field
Septic tank

Addendum

**A PROPERTY FULL OF CHARACTER, SPACE AND POSSIBILITIES IN THE HEART OF HUBERDEAU!**

Welcome to 201 Rue Principale, a charming property offering the perfect combination of residential comfort, versatility and small-town living.

Whether you're searching for a spacious family home, exploring the possibility of operating a business, or dreaming of combining your living and working spaces, this property offers exciting potential thanks to its residential and commercial zoning.

**PROPERTY HIGHLIGHTS**

- **4 bedrooms:** Plenty of space for family members, guests, a home office or creative projects.
- **2 bathrooms:** Practical and convenient for everyday family living.
- **Residential and commercial zoning:** Added flexibility for a variety of potential uses, subject to municipal regulations and approvals.
- **Detached garage:** Ideal for parking, storage, hobbies or workshop needs.
- **Lot of over 10,000 sq. ft.:** Enjoy outdoor space for gardening, entertaining or simply relaxing.
- **Municipal water supply:** A practical feature offering everyday convenience.
- **Village location:** Enjoy the peaceful atmosphere of Huberdeau while remaining close to local services and amenities.

**A HOME THAT CAN ADAPT TO YOUR NEEDS**

One of this property's greatest advantages is its versatility. With four bedrooms and generous outdoor space, it can accommodate a growing family, those working remotely, or buyers seeking a property with possibilities beyond traditional residential use.

Its residential and commercial zoning provides an additional dimension of opportunity for buyers interested in exploring professional or entrepreneurial projects.

**ENJOY THE HUBERDEAU LIFESTYLE**

Located in the picturesque village of Huberdeau, this property offers an inviting setting for those looking to escape the pace of city life and embrace the charm of a smaller community.

Whether you're enjoying your garden, working on projects in the detached garage or simply appreciating your surroundings, this property offers room to make it your own.

**NOW OFFERED AT $349,900!**

An opportunity to acquire a versatile property with character, space and potential.

Schedule your visit and discover everything 201 Rue Principale has to offer!
You will also discover the large master bedroom on the first floor, with a therapetic bath tub and the adjoining bathroom.

The second floor also includes a full bathroom, and 3 bedrooms. One of the bedroom can easily be used as a home office.

Many year round activites in the proximity:
Cross-country skiing
Aerobic bike path
Rouge River beaches

Situated infront of the elementary school, and walking distance to groceries,etc.


.


Sale with exclusion(s) of legal warranty – See listing broker(s)

Inclusions

Living room: Brown sofa. Kitchen: Island table and 4 stools, refrigerator, stove, microwave, dishwasher,. Washer and dryer. Dining room: Table and 6 chairs. Master bedroom: Bed and electric fireplace. Second floor: Small round table, queen bed, small marble table (blue room); desk, chair, sofa and table (master bedroom), small table and mirror (bathroom). Blinds and curtains. BBQ and Spa

Exclusions

All other furnture and personal belongings.

Municipal assessment

  • Building assessment 2026

    $213,500

  • Lot assessment 2026

    $31,500

  • Total

    $245,000

Annual taxes and Expenses

  • Taxes municipales 2026

    $2,283

  • Taxes scolaires 2025

    $83

Location

201 Rue Principale, Huberdeau J0T 1G0

map

FOR SALE

$349,000 CAD

Get in touch for more about this property

Contact me

Listing agent

profil_media

Audrey Rodrigue

Residential Real Estate Broker

$
$
(20%)
$
0 $
Visit site

One-and-a-half-storey house for sale, Huberdeau

LOCATION

201 Rue Principale, Huberdeau J0T 1G0

Questions about this property?

The MostReal Estate Markets