Split-level

222 Rue David, Saint-Constant J5A 1Y7

$599,900 CAD

MLS: 18469150

Listing agents

Marco Duchesne Residential Real Estate Broker 5146381243 5148460909 marco@equipetardif.com
Maxime Tardif Residential and Commercial Real Estate Broker 5144478087 5148460909 maxime@equipetardif.com

Description

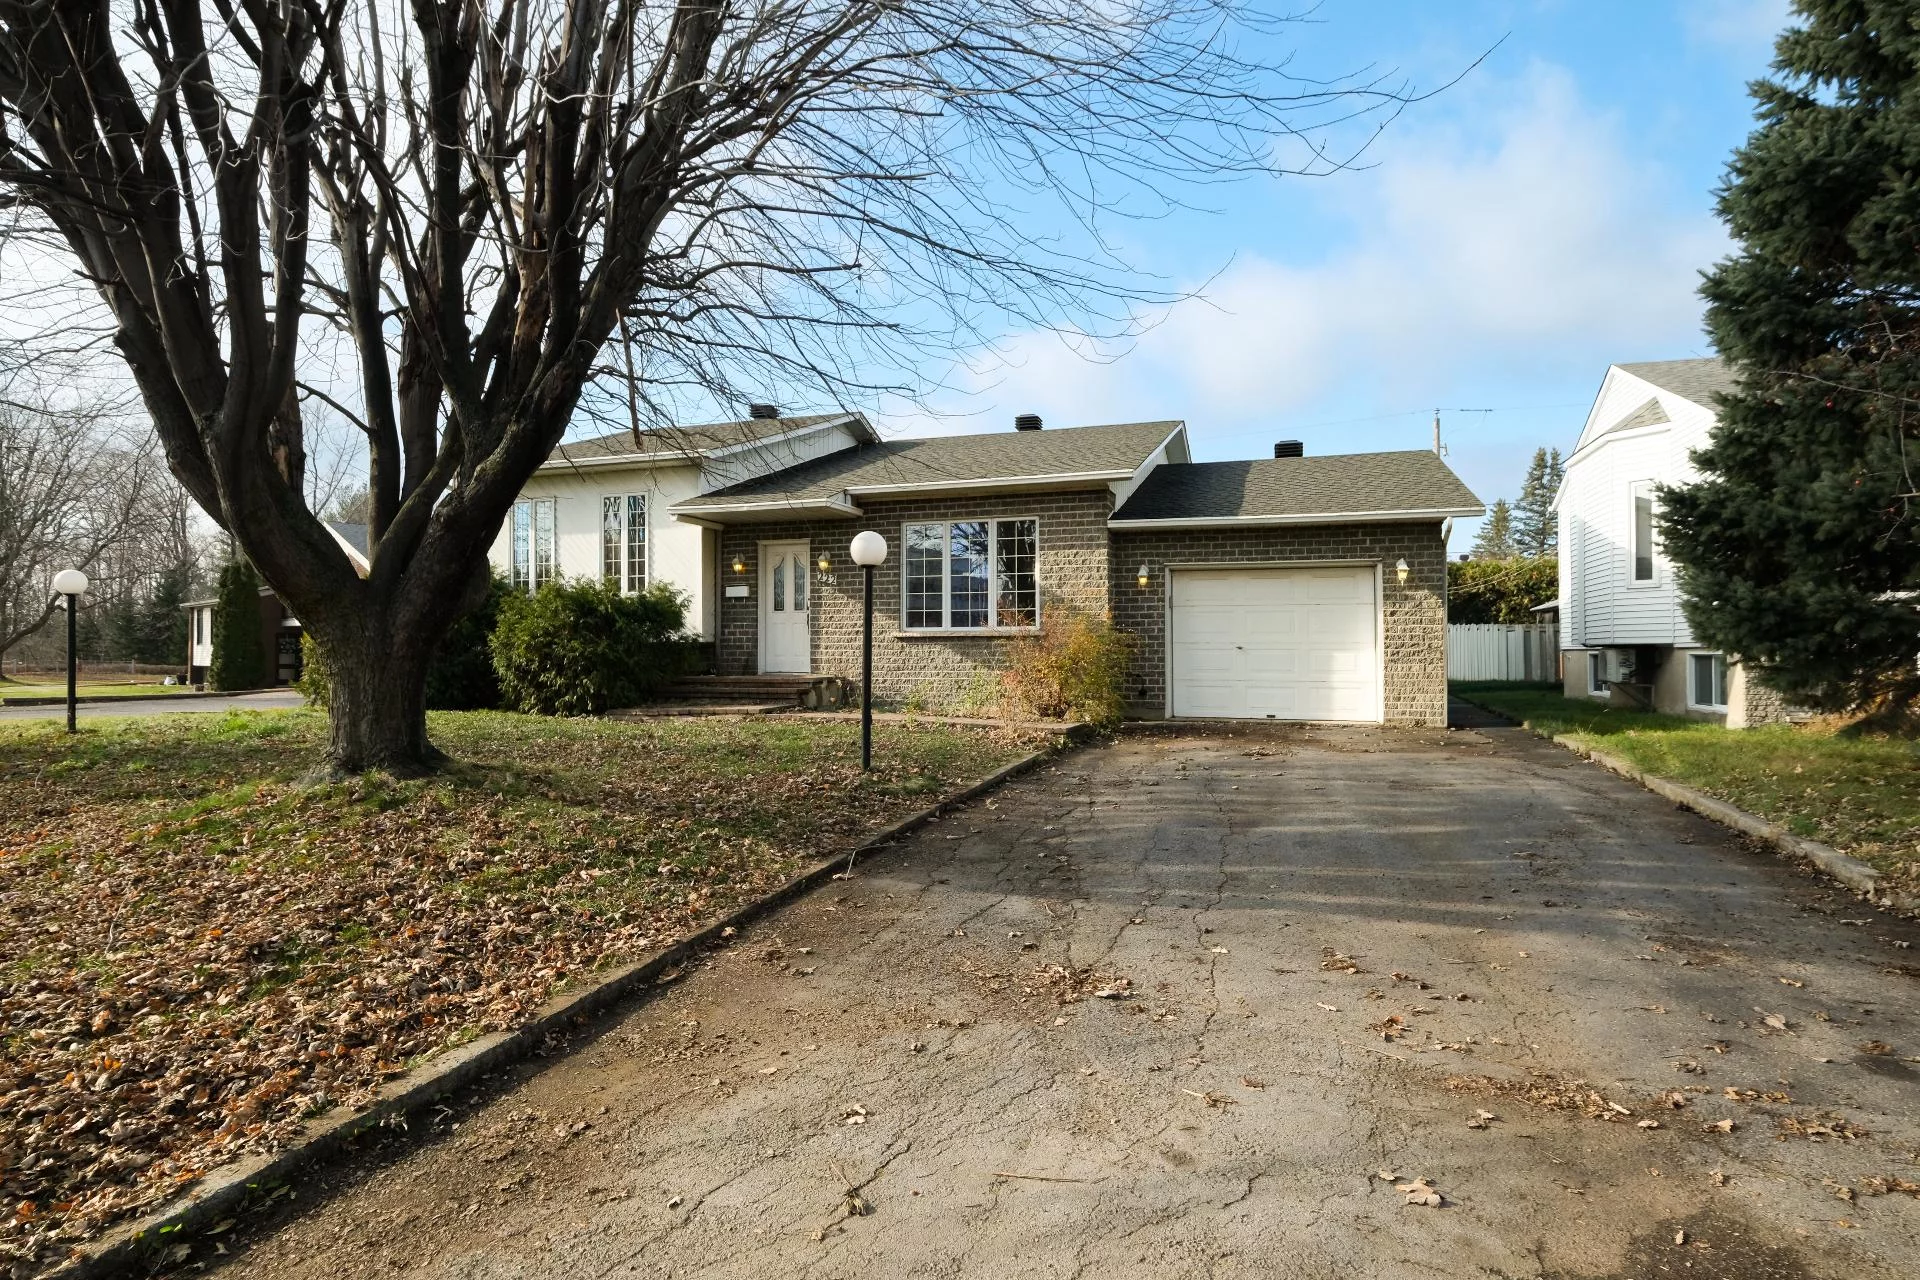
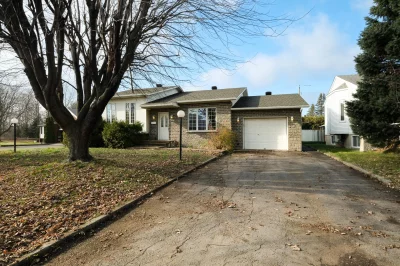
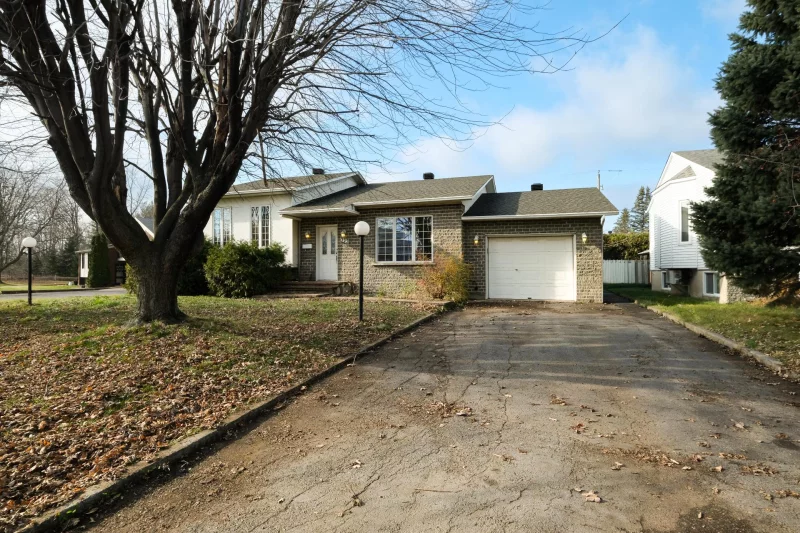
Split-level home in Saint-Constant featuring 4 bedrooms, 2 bathrooms, and an integrated single-car garage. The bright living room opens onto the dining area and kitchen, which are situated on a raised level. A glass door in the dining area provides access to the terrace and a fenced backyard, bordered by hedges and equipped with a storage shed. In the basement, a large family room with a bar area completes the living space. Located close to schools, parks, and various services.

Overview

Bedrooms
4
Bathrooms
2 Bathrooms
Powder rooms
0
Rooms
13 Rooms
Year built
1987
Living area
NA
Lot area
6,485 pc
Building type
Detached
Renovations
Roof - covering (2024)
Building dimensions
32 x 50 feet
9.75 x 15.24 meters
Lot dimensions
60 x 110 feet
18.23 x 33.53 meters

Addendum

SPLIT-LEVEL HOME WITH FOUR BEDROOMS AND AN INTEGRATED GARAGE IN SAINT-CONSTANT

Located at 222 Rue David, this home stands out for its open-concept living area spread across two levels, a spacious family room, and a hedge-lined backyard.

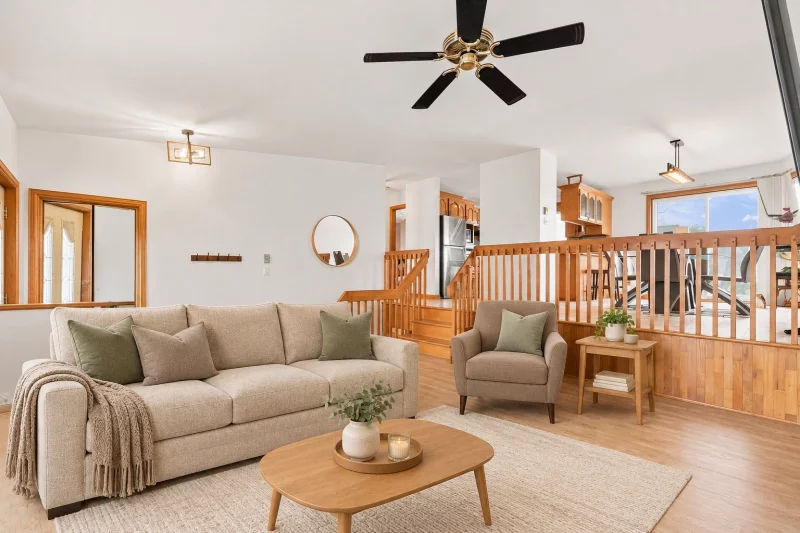
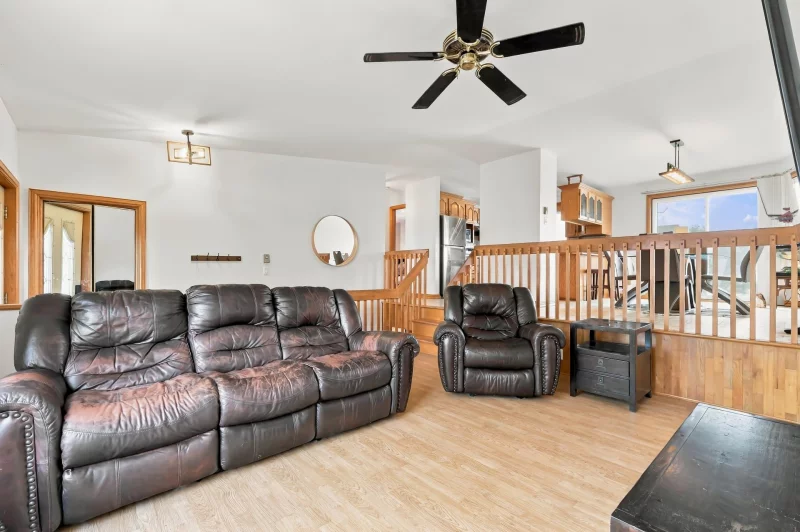
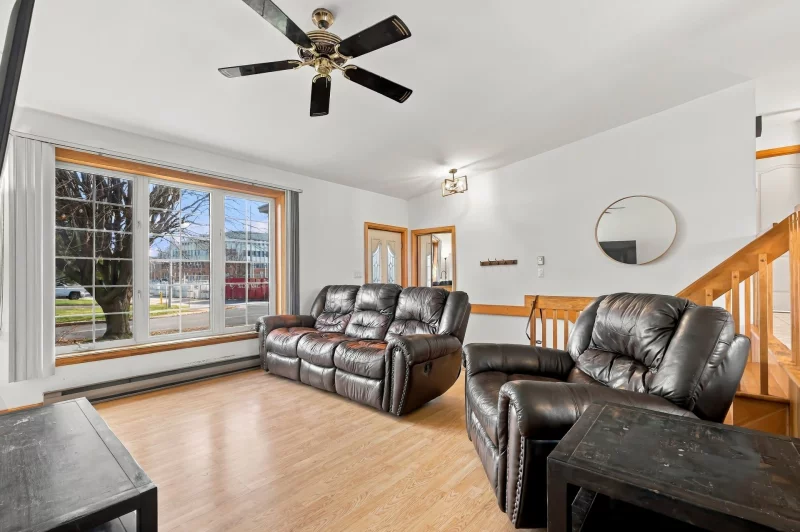
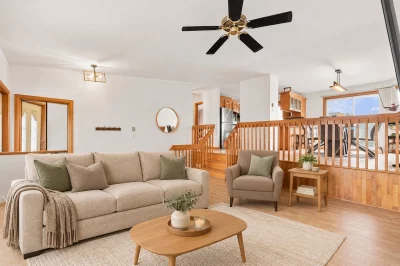
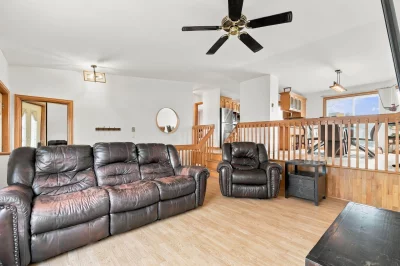
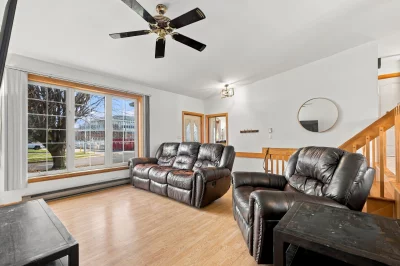
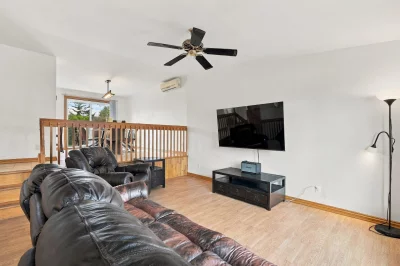
Upon entry, a foyer with a closet provides a convenient space for coats and footwear. The bright living room flows toward the dining area and kitchen, situated just a few steps up. This layout ensures each room remains well-defined while maintaining an open, airy feel throughout.

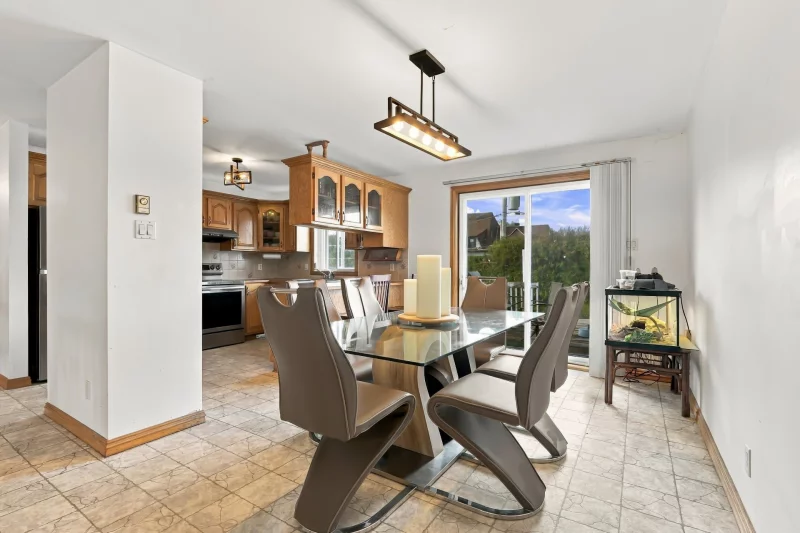
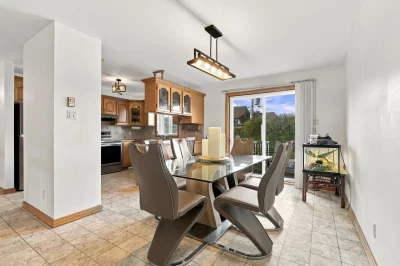
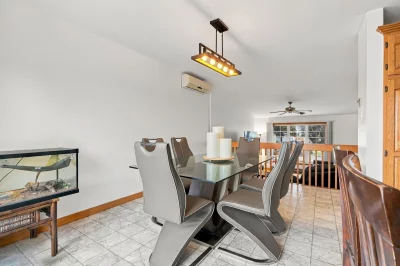
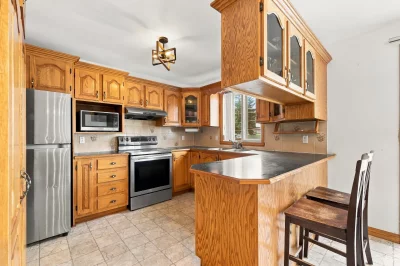
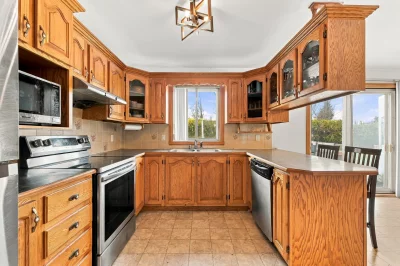
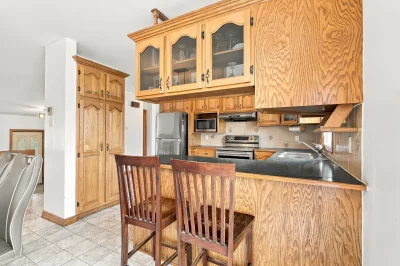
The kitchen, adjacent to the dining area, features a breakfast counter, ample storage, and plenty of natural light. A glass door in the dining area opens onto the terrace, making outdoor dining easy.

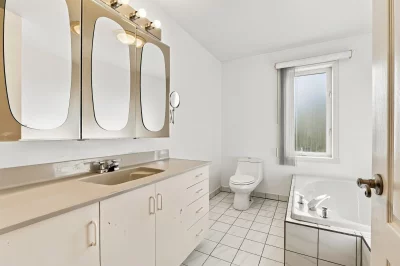
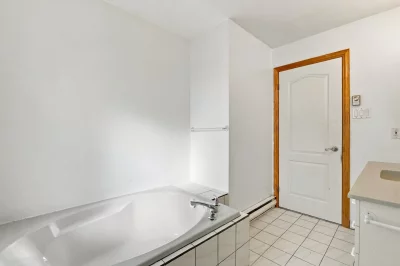
Two bedrooms are located on this level. The primary bedroom includes two windows and a closet with sliding doors. A full bathroom with a bathtub completes this floor.

In the basement, the large family room is perfect for movie nights or as a dedicated play area. A counter with a sink offers the ideal setup for a home bar or a snack station. This level also includes two enclosed bedrooms and a bathroom equipped with a shower and a laundry area.

Outside, the fenced, hedge-lined backyard provides a lovely space to enjoy the warmer months. A shed is available for storing seasonal items, and the integrated single-car garage adds everyday convenience.

* Some photos feature virtual staging.

Nearby:

- École du Tournant and Parc Leblanc.

- Pavillon des aînés Claude-Hébert (senior center).

- Local shops and services.

- Saint-Constant train station (on the exo Candiac line), providing access to downtown Montreal. - More than 16 km of multi-use trails and several green spaces within the municipality.

- Exporail, the Canadian Railway Museum.

Building details

Basement
6 feet and over
Finished basement
Heating system
Electric baseboard units
Foundation
Poured concrete
Garage
Attached
Single width
Roofing
Asphalt shingles

Lot details

Landscaping
Fenced
Land / Yard lined with hedges
Parking
Outdoor
Garage
Zoning
Residential

Features

Water supply
Municipality
Heating energy
Electricity
Equipment available
Wall-mounted heat pump
Proximity
Highway
Daycare centre
Park - green area
Bicycle path
Elementary school
High school
Public transport
Sewage system
Municipal sewer

Unit rooms

Unit LevelRoomDimensionsFlooring
PRINCIPAL Ground floorHallway8.4x4.8 PCeramic tiles
PRINCIPAL Ground floorLiving room14.6x12.5 PFloating floor
PRINCIPAL Ground floorDining room9.9x15.4 PFlexible floor coverings
PRINCIPAL Ground floorKitchen11.6x9.6 PFlexible floor coverings
PRINCIPAL Ground floorPrimary bedroom13.4x13.8 PFloating floor
PRINCIPAL Ground floorBathroom10.2x7.7 PCeramic tiles
PRINCIPAL Ground floorBedroom10.0x13.8 PFloating floor
PRINCIPAL Ground floorOther3.10x13.1 PFlexible floor coverings
PRINCIPAL BasementFamily room22.11x14.7 PFloating floor
PRINCIPAL BasementBedroom9.4x8.2 PFloating floor
PRINCIPAL BasementBedroom13.0x11.1 PFloating floor
PRINCIPAL BasementBathroom9.3x9.0 PCeramic tiles
PRINCIPAL BasementStorage14.0x17.2 PFloating floor

Inclusions

Air compressor located in the garage

Exclusions

sellers' personal belongings

Legal warranty

Sale with exclusion(s) of legal warranty – See listing broker(s)

Assessments, taxes and expenses

Municipal assessment 2026

Land
$267,200
Building
$282,600
Total
$549,800

Taxes and expenses

Municipal Taxes 2026
$3,509
School taxes 2026
$386
Total
$3,895

Property photos

222 Rue David, Saint-Constant J5A 1Y7 · MLS 18469150
Property photo 1
Photo 1
Property photo 2
Photo 2
Property photo 3
Photo 3
Property photo 4
Photo 4
Property photo 5
Photo 5
Property photo 6
Photo 6

Home | Listing | Royal LePage Altitude

Split-level, Saint-Constant

222 Rue David, Saint-Constant J5A 1Y7

# Centris :18469150

FACA
Next open house
  • Saturday 21 November 2026 (13:00 - 15:00)
properties
properties
properties

+32

properties

FOR SALE

$599,900 CAD

Description

Split-level home in Saint-Constant featuring 4 bedrooms, 2 bathrooms, and an integrated single-car garage. The bright living room opens onto the dining area and kitchen, which are situated on a raised level. A glass door in the dining area provides access to the terrace and a fenced backyard, bordered by hedges and equipped with a storage shed. In the basement, a large family room with a bar area completes the living space. Located close to schools, parks, and various services.

Overview

MLS #

18469150

Type

Split-level

Rooms

13 Rooms

Room(s)

4 Rooms

Garage

Yes

Size

NA

Land

6,485 pc

Year Built

1987

Building Details and Property Interior

Building Type Detached
Type of Property Split-level
Year constructed 1987
Dimensions 32 x 50 feet
9.75 x 15.24 meters Irregular
Living area NA
Renovations
Roof - covering (2024)
Basement
6 feet and over
Finished basement
Heating system
Electric baseboard units
Foundation
Poured concrete
Garage
Attached
Single width
Roofing
Asphalt shingles

Lot and Exterior Features

Lot area 6,485 pc
Lot dimensions 60 x 110 feet
18.23 x 33.53 meters
Parking
Outdoor
Garage
Landscaping
Fenced
Land / Yard lined with hedges
Zoning
Residential

Room Details

Level Room Dimensions Flooring
Ground floor Hallway 8.4x4.8 P Ceramic tiles
Ground floor Living room 14.6x12.5 P Floating floor
Ground floor Dining room 9.9x15.4 P Flexible floor coverings
Ground floor Kitchen 11.6x9.6 P Flexible floor coverings
Ground floor Primary bedroom 13.4x13.8 P Floating floor
Ground floor Bathroom 10.2x7.7 P Ceramic tiles
Ground floor Bedroom 10.0x13.8 P Floating floor
Ground floor Other 3.10x13.1 P Flexible floor coverings
Basement Family room 22.11x14.7 P Floating floor
Basement Bedroom 9.4x8.2 P Floating floor
Basement Bedroom 13.0x11.1 P Floating floor
Basement Bathroom 9.3x9.0 P Ceramic tiles
Basement Storage 14.0x17.2 P Floating floor

Characteristics

Water supply
Municipality
Heating energy
Electricity
Equipment available
Wall-mounted heat pump
Proximity
Highway
Daycare centre
Park - green area
Bicycle path
Elementary school
High school
Public transport
Sewage system
Municipal sewer

Addendum

SPLIT-LEVEL HOME WITH FOUR BEDROOMS AND AN INTEGRATED GARAGE IN SAINT-CONSTANT

Located at 222 Rue David, this home stands out for its open-concept living area spread across two levels, a spacious family room, and a hedge-lined backyard.

Upon entry, a foyer with a closet provides a convenient space for coats and footwear. The bright living room flows toward the dining area and kitchen, situated just a few steps up. This layout ensures each room remains well-defined while maintaining an open, airy feel throughout.

The kitchen, adjacent to the dining area, features a breakfast counter, ample storage, and plenty of natural light. A glass door in the dining area opens onto the terrace, making outdoor dining easy.

Two bedrooms are located on this level. The primary bedroom includes two windows and a closet with sliding doors. A full bathroom with a bathtub completes this floor.

In the basement, the large family room is perfect for movie nights or as a dedicated play area. A counter with a sink offers the ideal setup for a home bar or a snack station. This level also includes two enclosed bedrooms and a bathroom equipped with a shower and a laundry area.

Outside, the fenced, hedge-lined backyard provides a lovely space to enjoy the warmer months. A shed is available for storing seasonal items, and the integrated single-car garage adds everyday convenience.

* Some photos feature virtual staging.

Nearby:

- École du Tournant and Parc Leblanc.

- Pavillon des aînés Claude-Hébert (senior center).

- Local shops and services.

- Saint-Constant train station (on the exo Candiac line), providing access to downtown Montreal. - More than 16 km of multi-use trails and several green spaces within the municipality.

- Exporail, the Canadian Railway Museum.

Sale with exclusion(s) of legal warranty – See listing broker(s)

Inclusions

Air compressor located in the garage

Exclusions

sellers' personal belongings

Municipal assessment

  • Building assessment 2026

    $282,600

  • Lot assessment 2026

    $267,200

  • Total

    $549,800

Annual taxes and Expenses

  • Taxes municipales 2026

    $3,509

  • Taxes scolaires 2026

    $386

Location

222 Rue David, Saint-Constant J5A 1Y7

map

FOR SALE

$599,900 CAD

Get in touch for more about this property

Contact me

Listing agents

profil_media

Marco Duchesne

Residential Real Estate Broker


profil_media

Maxime Tardif

Residential and Commercial Real Estate Broker

$
$
(20%)
$
0 $
Visit site

Split-level for sale, Saint-Constant

LOCATION

222 Rue David, Saint-Constant J5A 1Y7

Questions about this property?

The MostReal Estate Markets