Apartment
230 Ch. du Golf App. 106, Montréal (Verdun/Île-des-Soeurs) H3E 2A8
$589,000 CAD
MLS: 10326182
Listing agents
Description
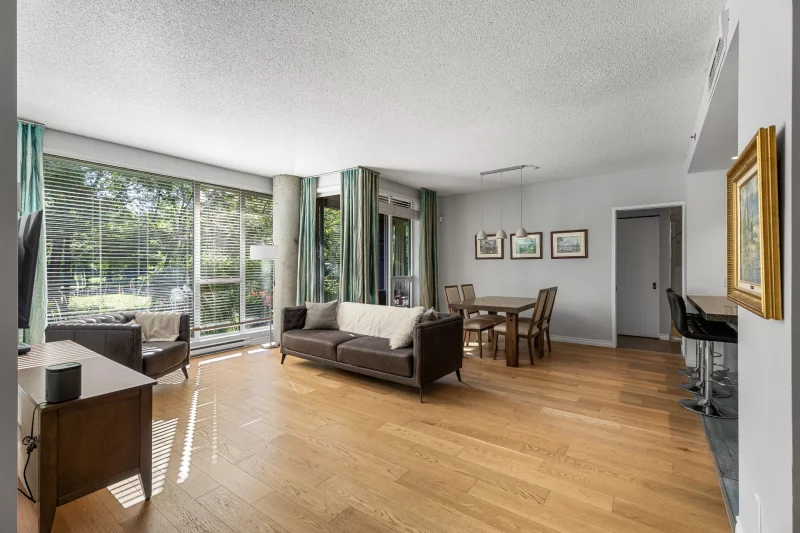
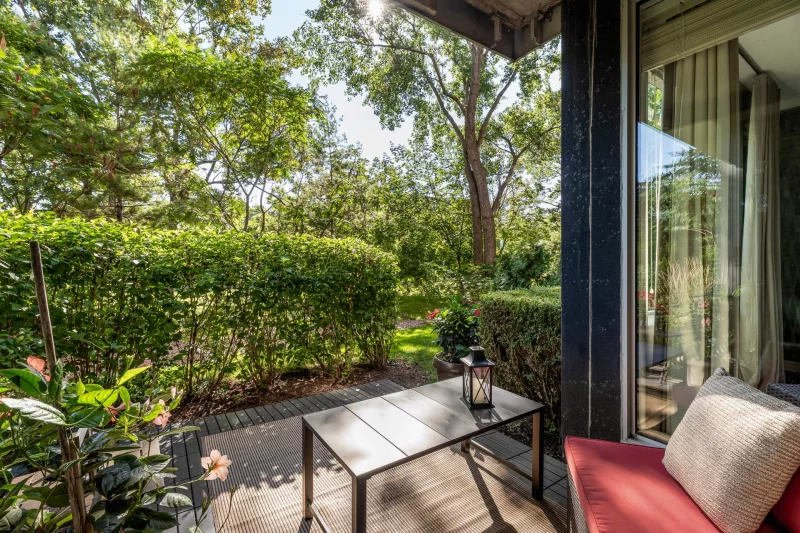
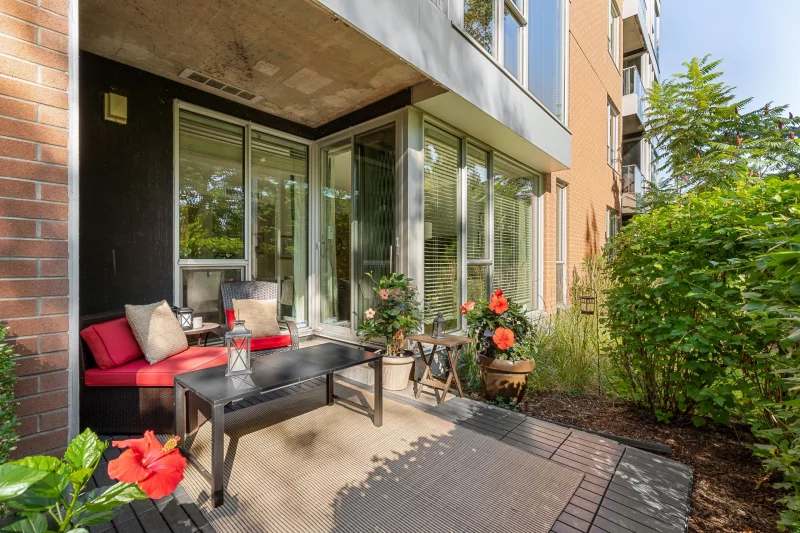
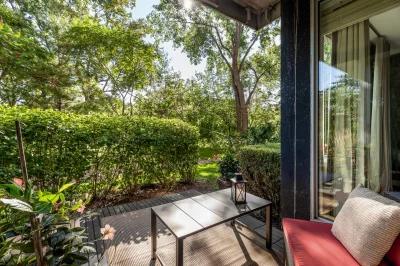
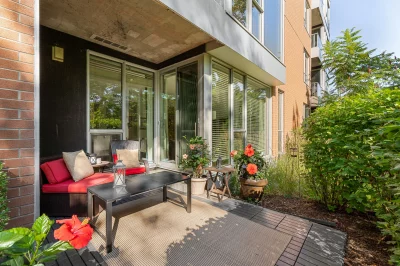
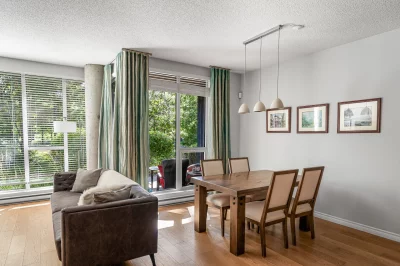
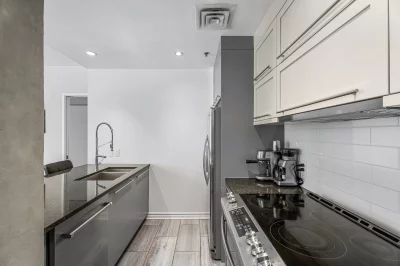
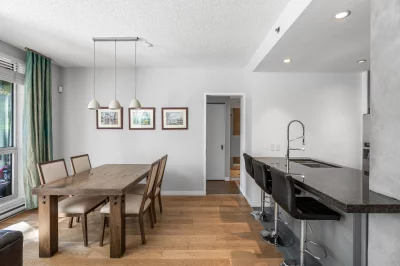
NUN'S ISLAND. SAX III. Spacious ground-floor unit offering over 1,070 sq. ft. of living space. It features two bedrooms positioned at opposite ends of the unit, two full bathrooms, an office nook, and a generous open-concept living area combining the living room, dining room and kitchen. Private terrace, indoor parking space and storage. Ideally located at the entrance to Nun's Island, close to shops and services, the REM, and offering quick access to downtown Montréal.
Overview
- Bedrooms
- 2
- Bathrooms
- 2 Bathrooms
- Powder rooms
- 0
- Floors
- 7
- Rooms
- 9 Rooms
- Year built
- 2005
- Living area
- 1,073 sq ft (99.70 m²)
- Building type
- Detached
- Building dimensions
- N/A
- Lot dimensions
- N/A
Addendum
SAX III:
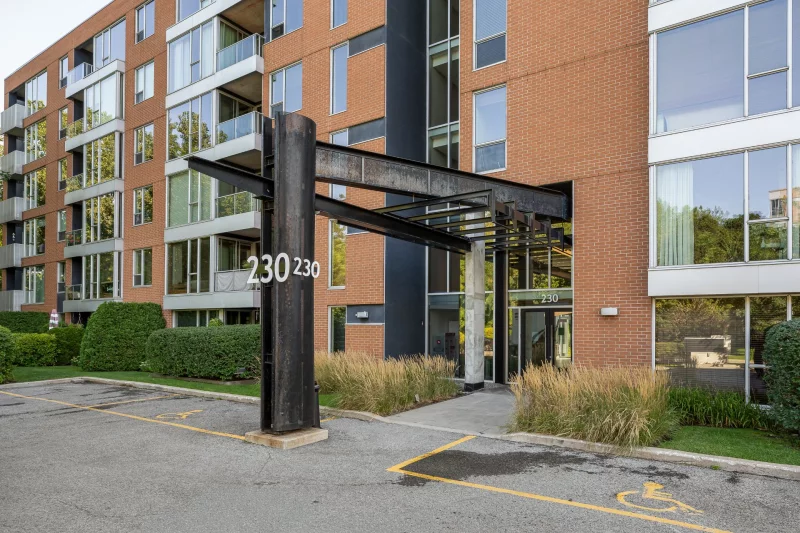
Contemporary project designed by architect Dan Hanganu. The three buildings are arranged around a beautifully landscaped interior courtyard with an outdoor pool. Ideally located at the entrance to Nun's Island.
CONDO:
+ Spacious unit offering over 1,070 sq. ft. of living space, located on the ground floor
+ Functional layout with two bedrooms positioned at opposite ends of the unit
+ Generous living area combining the living room and dining room
+ Abundant windows providing beautiful natural light
+ Open-concept kitchen with a large granite countertop
+ Practical office nook
+ Generously sized primary bedroom
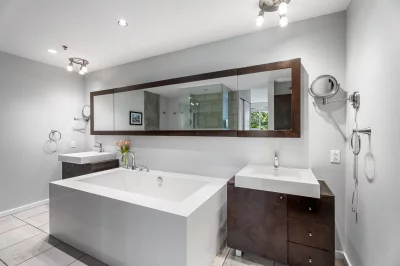
+ Ensuite bathroom adjoining the primary bedroom
+ Well-sized second bedroom
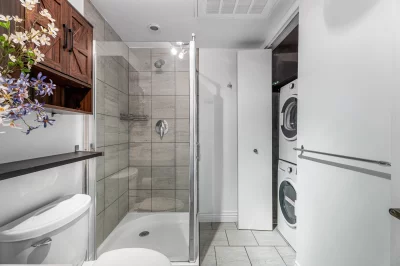
+ Second full bathroom with shower
+ Private terrace
+ Central air conditioning
+ One indoor parking space
+ One storage space
BUILDING:
+ Heated outdoor pool
+ Large landscaped interior courtyard
+ Elevator
LOCATION:
+ Just steps from Place du Commerce, with its grocery stores, restaurants, cafés and numerous services
+ Nun's Island REM station nearby
+ Several public transit options in the area
+ Quick access to downtown Montreal, Verdun and the South Shore
+ Easily accessible bike paths
+ Near École primaire des Marguerite
A pleasure to visit!
Building details
- Bathroom / Washroom
- Adjoining to primary bedroom
Seperate shower - Heating system
- Electric baseboard units
- Garage
- Heated
Single width
Lot details
- Pool
- Other Outdoor
Heated
Inground - Cadastre - Parking (included in the price)
- Garage
- Parking
- Garage
- Zoning
- Residential
Features
- Water supply
- Municipality
- Heating energy
- Electricity
- Equipment available
- Central air conditioning
Entry phone
Electric garage door
Alarm system - Easy access
- Elevator
- Distinctive features
- Other Close to amenities.
- Proximity
- Other Shops within walking distance.
Highway
Daycare centre
Golf
Park - green area
Bicycle path
Elementary school
Réseau Express Métropolitain (REM)
High school
Public transport - Restrictions/Permissions
- Pets allowed
Short-term rentals not allowed - Available services
- Garbage chute
Yard
Leak detection system
Outdoor pool
Indoor storage space
Visitor parking - Sewage system
- Municipal sewer
Unit rooms
| Unit | Level | Room | Dimensions | Flooring |
|---|---|---|---|---|
| PRINCIPAL | Ground floor | Hallway | 1.51x2.65 M | |
| PRINCIPAL | Ground floor | Living room | 5.48x3.73 M | |
| PRINCIPAL | Ground floor | Dining room | 3.94x2.47 M | |
| PRINCIPAL | Ground floor | Kitchen | 3.55x2.73 M | |
| PRINCIPAL | Ground floor | Primary bedroom | 3.63x3.39 M | |
| PRINCIPAL | Ground floor | Bedroom | 3.22x2.73 M | |
| PRINCIPAL | Ground floor | Bathroom | 3.99x2.88 M | |
| PRINCIPAL | Ground floor | Bathroom | 1.71x2.45 M | |
| PRINCIPAL | Ground floor | Walk-in closet | 1.52x1.46 M |
Inclusions
Refrigerator, dishwasher, stove, washer, dryer, microwave, light fixtures where installed, blinds where installed, custom-built desk, mirror and shelving in the office area, alarm system, curtains where installed.
Exclusions
Description not available.
Legal warranty
Sale with legal warranty
Assessments, taxes and expenses
Municipal assessment 2026
- Land
- $153,100
- Building
- $404,100
- Total
- $557,200
Taxes and expenses
- Co-ownership fees
- $6,180
- Municipal Taxes 2026
- $3,415
- School taxes 2026
- $391
- Total
- $9,986
Property photos
230 Ch. du Golf App. 106, Montréal (Verdun/Île-des-Soeurs) H3E 2A8 · MLS 10326182