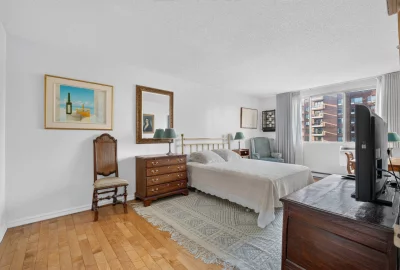
Apartment
248 Rue Corot App. 411, Montréal (Verdun/Île-des-Soeurs) H3E 1K9
$529,000 CAD
MLS: 9793607
Listing agent
Description
Spacious 1,367 sq. ft. corner unit at Château Corot on Nun's Island, offering 3 bedrooms, including a primary suite with walk-in closet, and an enclosed three-season solarium overlooking lush greenery. Enjoy glimpses of downtown and views of the Champlain Bridge. Includes parking and two storage spaces. Concrete building with heated outdoor pool and concierge service. Condo fees include electricity, heating, A/C and hot water, with Bell TV and Internet services billed separately. A wonderful opportunity to personalize your living space in a peaceful setting!
Overview
- Bedrooms
- 3
- Bathrooms
- 2 Bathrooms
- Powder rooms
- 0
- Floors
- 6
- Rooms
- 10 Rooms
- Year built
- 1981
- Living area
- 1,367 pc
- Building type
- Detached
- Building dimensions
- N/A
- Lot dimensions
- N/A
Addendum
Overlooking lush greenery, this spacious corner unit at Château Corot offers approximately 1,367 sq. ft. of living space, plus an enclosed balcony converted into a three-season solarium. Its three generously sized bedrooms, including a primary bedroom with a walk-in closet, provide versatile spaces to suit your needs.
The solarium offers a peaceful setting to enjoy the surrounding greenery, while glimpses of downtown through the trees and views of the Champlain Bridge from the kitchen add to the property's appeal. One parking space, in-unit storage, and an additional storage locker in the basement complete this property.
Located in a concrete building featuring a heated outdoor pool and concierge service, this condo offers a comfortable lifestyle on Nun's Island. Ready to enjoy as is, it also presents an excellent opportunity to personalize the space to your taste.
Condo fees include electricity, heating, air conditioning, hot water, and common services. A group Bell television and Internet package is also provided, with charges billed separately.
Building details
- Heating system
- Electric baseboard units
- Garage
- Heated
Fitted
Single width - Window type
- Sliding
Lot details
- Landscaping
- Landscape
- Pool
- Other salt
Heated
Inground - Cadastre - Parking (included in the price)
- Garage
- Parking
- Garage
- Topography
- Flat
- Zoning
- Residential
Features
- Water supply
- Municipality
- Heating energy
- Electricity
- Equipment available
- Wall-mounted air conditioning
- Easy access
- Elevator
- Proximity
- Highway
Daycare centre
Golf
Park - green area
Bicycle path
Elementary school
Réseau Express Métropolitain (REM)
Public transport - Restrictions/Permissions
- Short-term rentals not allowed
- Available services
- Garbage chute
Exercise room
Outdoor pool
Sauna - Sewage system
- Municipal sewer
Unit rooms
| Unit | Level | Room | Dimensions | Flooring |
|---|---|---|---|---|
| PRINCIPAL | 4th floor | Living room | 12.5x20.10 P | |
| PRINCIPAL | 4th floor | Kitchen | 11.3x8.8 P | Ceramic tiles |
| PRINCIPAL | 4th floor | Dining room | 10.6x9.2 P | |
| PRINCIPAL | 4th floor | Primary bedroom | 11.6x19.5 P | |
| PRINCIPAL | 4th floor | Bathroom | 8.5x8.3 P | Ceramic tiles |
| PRINCIPAL | 4th floor | Walk-in closet | 8.5x6.3 P | |
| PRINCIPAL | 4th floor | Bedroom | 10.0x10.5 P | |
| PRINCIPAL | 4th floor | Bedroom | 10.0x10.0 P | |
| PRINCIPAL | 4th floor | Bathroom | 10.8x8.5 P | Ceramic tiles |
| PRINCIPAL | 4th floor | Storage | 8.7x3.3 P |
Inclusions
Window coverings, light fixtures, dishwasher, and over-the-range microwave.
Exclusions
Description not available.
Legal warranty
Sale with exclusion(s) of legal warranty – See listing broker(s)
Assessments, taxes and expenses
Municipal assessment 2026
- Land
- $196,600
- Building
- $381,200
- Total
- $577,800
Taxes and expenses
- Co-ownership fees
- $13,176
- Municipal Taxes 2026
- $3,501
- School taxes 2026
- $465
- Total
- $17,142
Property photos
248 Rue Corot App. 411, Montréal (Verdun/Île-des-Soeurs) H3E 1K9 · MLS 9793607