

Home | Listing | Royal LePage Altitude
Split-level, Longueuil (Le Vieux-Longueuil)
2893 Boul. Béliveau J4M2B7 Longueuil (Le Vieux-Longueuil) Montérégie Pierre Boucher
# Centris :17612040


+46

FOR SALE
$710,000 CAD
Description
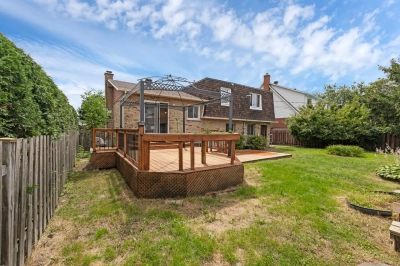
Beautiful split-level home in the Pierre-Boucher area, near the hospital, parks, schools, shops and public transit. Brick on all four sides adds character. The spacious interior features a kitchen with breakfast counter, three bedrooms upstairs, and a renovated bathroom with tiled walk-in shower, glass panel, jetted tub and double vanity. The basement offers a fourth bedroom and family room with wood-burning fireplace. A second bathroom includes a laundry area, while the central heat pump ensures year-round comfort. An attached garage and a generous 582 m² lot feature a large deck, outdoor fire pit area and plenty of space. Must to see
Overview
MLS #
17612040
Type
Split-level
Rooms
11 Rooms
Room(s)
4 Rooms
Garage
Yes
Size
NA
Land
6 266 sq ft (582.10 m²)
Year Built
1983
Building Details and Property Interior
| Building Type | Detached |
| Type of Property | Split-level |
| Year constructed | 1983 |
| Dimensions |
12.82 x 9.15 meters 42 x 30 feet Irregular |
| Living area | NA |
| Renovations |
Other (2021) Electricity (2020) Roof - covering (2018) Basement (2019) |
| Window type |
Sliding Crank handle |
| Basement |
6 feet and over Finished basement |
| Bathroom / Washroom |
Adjoining to primary bedroom Seperate shower Jacuzzi bath-tub |
| Heating system |
Air circulation Electric baseboard units |
| Garage |
Attached Heated Single width |
| Siding |
Brick |
| Roofing |
Asphalt shingles |
Lot and Exterior Features
| Lot area | 6 266 sq ft (582.10 m²) |
| Lot dimensions |
30.61 x 20.68 meters 100 x 68 feet |
| Driveway |
Plain paving stone |
| Parking |
Outdoor Garage |
| Zoning |
Residential |
Room Details
| Building | Level | Room | Dimensions | Flooring |
|---|---|---|---|---|
| PRINCIPAL | Ground floor | Hallway | 11x15 P | Ceramic tiles |
| PRINCIPAL | Ground floor | Bathroom | 8.7x7.8 P | Ceramic tiles |
| PRINCIPAL | Ground floor | Bathroom | 8.7x4.11 P | Ceramic tiles |
| PRINCIPAL | 2nd floor | Living room | 18x15.1 P | Wood |
| PRINCIPAL | 2nd floor | Dining room | 12.11x9.5 P | Wood |
| PRINCIPAL | 2nd floor | Kitchen | 9.4x13 P | Ceramic tiles |
| PRINCIPAL | 3rd floor | Primary bedroom | 14.7x13 P | Wood |
| PRINCIPAL | 3rd floor | Bedroom | 10.11x9.2 P | Wood |
| PRINCIPAL | 3rd floor | Bedroom | 9.11x13.7 P | Wood |
| PRINCIPAL | 3rd floor | Bathroom | 8.9x12.11 P | Ceramic tiles |
| PRINCIPAL | Basement | Family room | 16.4x15.1 P | Wood |
| PRINCIPAL | Basement | Bedroom | 16.4x15 P | Wood |
Characteristics
| Water supply |
Municipality |
| Energy efficiency |
Novoclimat certification |
| Heating energy |
Electricity |
| Equipment available |
Private yard Electric garage door Central heat pump |
| Hearth stove |
Wood fireplace |
| Proximity |
Highway Daycare centre Hospital Park - green area Bicycle path Elementary school Réseau Express Métropolitain (REM) High school Public transport |
| Sewage system |
Municipal sewer |
Addendum
Step inside to discover a bright and welcoming interior with generously sized rooms. At the heart of the home, the beautiful white kitchen offers abundant cabinetry, generous work surfaces and a large island with breakfast bar. Open to the dining area and providing direct access to the backyard.. Filled with natural light, the living room features a large bay window .
Upstairs, you will find three well-proportioned bedrooms and a beautifully renovated bathroom featuring a tiled walk-in shower with glass panel, jetted tub and double vanity.
A second full bathroom with shower is conveniently located on the main level and incorporates a practical laundry area.
The basement offers a fourth bedroom and a spacious family room with a wood-burning fireplace, creating a warm and comfortable setting for relaxing evenings.
For year-round comfort, a central heat pump was installed in 2021 The attached garage provides added convenience and valuable storage space.
Outside, the generous 582 m² lot offers a fenced backyard with an expansive wood deck, shed and inviting fire pit area. There is also plenty of open space for a children's play area, garden or the possible addition of a pool, subject to municipal regulations.
A warm and versatile property combining space, comfort and functionality in an ideal setting for family living.
Come discover everything this wonderful home has to offer!
Sale with legal warranty
Inclusions
Stove, refrigerator, dishwasher, microwave, washer and dryer, garage door remote control, and shed.
Exclusions
Description not available.
Municipal assessment
-
Building assessment 2026
$ 410,600
-
Lot assessment 2026
$ 296,800
-
Total
$ 707,400
Annual taxes and Expenses
-
Taxes municipales 2026
$ 5,140
-
Taxes scolaires 2026
$ 485
Location
2893 Boul. Béliveau J4M2B7 Longueuil (Le Vieux-Longueuil) Montérégie Pierre Boucher

FOR SALE
$710,000 CAD
Get in touch for more about this property
Listing agents

Chantal Audy
Certified Residential and Commercial Real Estate Broker AEO

Jilla Afshar
Residential and Commercial Real Estate Broker



Split-level for sale, Longueuil (Le Vieux-Longueuil)
LOCATION
2893 Boul. Béliveau J4M2B7 Longueuil (Le Vieux-Longueuil) Montérégie Pierre Boucher


