Apartment
297 Rue du Shannon App. 510, Montréal (Le Sud-Ouest) H3C 0L2
$2,400 / month
MLS: 28708114
Listing agents
Description
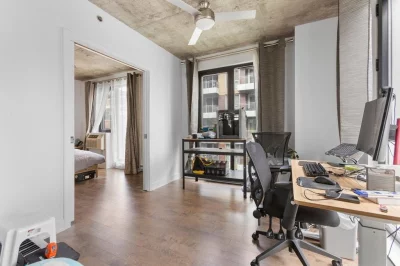
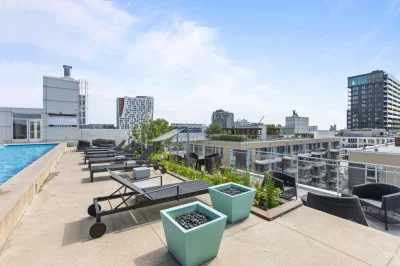
Discover this spacious 2-bedroom condo on the 5th floor of Lowney Phase 10 in the heart of Griffintown. Filled with natural light, it includes indoor parking and a storage locker. Enjoy a rooftop terrace with pool, an indoor pool, sauna, lounges and gym. Near public transit, with convenient access to the REM, trendy cafés, restaurants and shops. Close to the Lachine Canal, bike paths, downtown and Old Montreal. Easy to visit!
Overview
- Bedrooms
- 2
- Bathrooms
- 1 Bathroom
- Powder rooms
- 0
- Floors
- 8
- Rooms
- 4 Rooms
- Year built
- 2012
- Living area
- 795 pc
- Building type
- Detached
- Building dimensions
- N/A
- Lot dimensions
- N/A
Addendum
THE FOLLOWING CONDITIONS MUST FORM AN INTEGRAL PART OF ANY PROMISE TO LEASE:
- References, a credit check and proof of employment and income must be provided to the full satisfaction of the LESSOR within ten (10) days following acceptance of the rental offer, based on the credit report and the SUBLESSEE's financial documents;
- No subleasing of any kind, including Airbnb;
- Non-smoking building, including cannabis and any other drugs;
- The SUBLESSEE agrees not to grow or cultivate marijuana/cannabis in the unit;
- The SUBLESSEE will be responsible for all move-in/move-out fees;
- The SUBLESSEE must provide the landlord, prior to move-in, with proof of $2M liability insurance;
- The SUBLESSEE agrees to pay the first month's rent upon signing the lease;
- No pets allowed;
- The SUBLESSEE's candidacy is subject to the LESSOR's approval;
- The SUBLESSEE agrees to comply with all building rules and regulations.
Building details
- Garage
- Heated
Lot details
- Pool
- Inground
Indoor - Cadastre - Parking (included in the price)
- Garage
- Parking
- Garage
Features
- Water supply
- Municipality
- Proximity
- Highway
Hospital
Park - green area
Bicycle path
Réseau Express Métropolitain (REM)
Public transport
University - Sewage system
- Municipal sewer
Unit rooms
| Unit | Level | Room | Dimensions | Flooring |
|---|---|---|---|---|
| PRINCIPAL | Other | Hallway | 3.6x14.6 P | Wood |
| PRINCIPAL | Other | Kitchen | 8.2x11.1 P | Ceramic tiles |
| PRINCIPAL | Other | Living room | 13.0x20.0 P | Wood |
| PRINCIPAL | Other | Bathroom | 8.0x8.10 P | Ceramic tiles |
| PRINCIPAL | Other | Primary bedroom | 11.4x10.8 P | Wood |
| PRINCIPAL | Other | Bedroom | 9.10x10.8 P | Wood |
Inclusions
Refrigerator, wine cellar, stove, dishwasher, washer, dryer, dresser in the 2nd bedroom, curtains and light fixtures. Indoor parking and storage.
Exclusions
Tenant's liability insurance, electricity, move-in/out fees
Property photos
297 Rue du Shannon App. 510, Montréal (Le Sud-Ouest) H3C 0L2 · MLS 28708114