Two or more storey

306 Rue des Roselins, Montréal (Verdun/Île-des-Soeurs) H3E 1X8

$5,750 / month

MLS: 9075672

Listing agents

Marie-Claude Laurent Residential and Commercial Real Estate Broker 5147549578 5147650909 mc@marieclaudelaurent.com
Nicolas Hartmann Residential Real Estate Broker 5148939577 5147650909 nh@nicolashartmann.ca

Overview

Bedrooms
5
Bathrooms
3 Bathrooms
Powder rooms
1
Rooms
13 Rooms
Year built
1998
Living area
NA
Lot area
3,052 pc
Building type
Semi-detached
Building dimensions
21 x 42 feet
6.40 x 12.80 meters
Lot dimensions
31 x 102 feet
9.45 x 31.09 meters

Addendum

Leasing conditions:

- Any promise to rent is conditional to a credit check to the entire satisfaction of the owner. The potential tenant will provide all the information required to proceed to the credit check done by independent specialized companies such as Rapide Investigation or Oligny Thibodeault.

- The tenant shall provide proof of employment AND proof of income to the complete satisfaction of the landlord.


- The tenant will provide a proof of insurance liability ( 2 millions) before taking possession and shall maintain it throughout the entire duration of the lease.

- The first payment (one month of rent) will be made at the signature of the lease by banking transfer or by banking draft to the attention of Royal Lepage Altitude.

- The tenant understands and accepts that the property is non smoking.

- The tenant understands and accepts that animals are not allowed in the property.

- Smoking or vaping of any substance, including tobacco, cannabis, electronic cigarettes, shisha or hookah, is strictly prohibited anywhere on the property, indoors or outdoors, including balconies, terraces, patios, gardens, lawns and all other exterior areas. The cultivation of cannabis is also strictly prohibited anywhere on the property.

- The tenant shall be responsible for all routine maintenance and minor repairs, including but not limited to replacing light bulbs, batteries, filters, and unclogging toilets, sinks and drains. The tenant shall be responsible for the first $500 of each maintenance or repair service call, with any costs exceeding $500 borne by the landlord, except for damages caused by the tenant's misuse or negligence, for which the tenant shall be fully responsible.

- The tenant shall be responsible for contracting exclusively with UNI-Vert and paying UNI-Vert directly for all snow removal, lawn mowing and garden maintenance services throughout the lease term. No other service provider may be used without the landlord's prior written consent.

- The moving fees are the responsibility of the tenants.

- The tenant understands and accepts that short term rental (Air Bnb style) is prohibited.

- The tenant agrees to return the property in the same condition as when he took possession (except for normal wear and tear). A walk through will be done at the beginning and at the end of the lease (tenant and owner). The tenant will be responsible for any damage caused to the property.

- Patent drains pipes/sinks/toilets/showers: as part of the walk through all drains will be verified for patent functionality. In the event a drain becomes blocked, the cost to unblock the drain/pipe as well as the cost to repair/paint any damages resulting from the blockage/water overflow/leak etc... will be born by the tenant.

Building details

Basement
6 feet and over
Finished basement
Bathroom / Washroom
Adjoining to primary bedroom
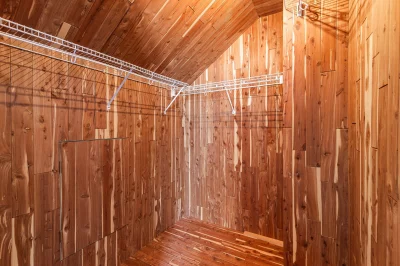
Cupboard
Wood
Heating system
Electric baseboard units
Garage
Attached
Heated
Double width or more
Siding
Brick
Window type
Sliding
Crank handle
Roofing
Asphalt shingles

Lot details

Driveway
Asphalt
Double width or more
Landscaping
Fenced
Land / Yard lined with hedges
Landscape
Parking
Outdoor
Garage
Topography
Flat
Zoning
Residential

Features

Water supply
Municipality
Rental appliances
Water heater
Heating energy
Electricity
Equipment available
Central vacuum cleaner system installation
Private yard
Electric garage door
Central heat pump
Hearth stove
Gaz fireplace
Proximity
Highway
Cegep
Daycare centre
Golf
Park - green area
Bicycle path
Elementary school
Réseau Express Métropolitain (REM)
Cross-country skiing
Public transport
University
Sewage system
Municipal sewer

Unit rooms

Unit LevelRoomDimensionsFlooring
PRINCIPAL Ground floorHallway5.2x6.7 PCeramic tiles
PRINCIPAL Ground floorKitchen15.0x10.0 PCeramic tiles
PRINCIPAL Ground floorDining room13.0x10.0 PWood
PRINCIPAL Ground floorLiving room18.0x11.0 PWood
PRINCIPAL Ground floorWashroom4.1x4.8 PCeramic tiles
PRINCIPAL 2nd floorPrimary bedroom18.0x12.0 PWood
PRINCIPAL 2nd floorBathroom9.2x7.6 PCeramic tiles
PRINCIPAL 2nd floorBedroom11.6x9.3 PWood
PRINCIPAL 2nd floorBathroom8.6x7.3 PCeramic tiles
PRINCIPAL 3rd floorMezzanine29.0x19.0 PCarpet
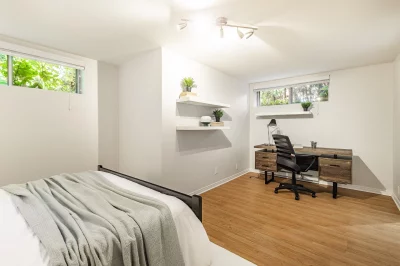
PRINCIPAL BasementBedroom18.0x12.0 PWood
PRINCIPAL BasementBathroom8.5x6.9 PCeramic tiles

Inclusions

Refrigerator, oven, dishwasher, washing machine and dryer, light fixtures where installed, blinds where installed.

Exclusions

Electricity, gas, cable, internet, telephone, moving fees, snow removal and landscaping maintenance, all the furniture, curtens and others belonging to the staging company.

Property photos

306 Rue des Roselins, Montréal (Verdun/Île-des-Soeurs) H3E 1X8 · MLS 9075672

Property photo 1
Photo 1
Property photo 2
Photo 2
Property photo 3
Photo 3
Property photo 4
Photo 4
Property photo 5
Photo 5
Property photo 6
Photo 6

Home | Listing | Royal LePage Altitude

Two or more storey, Montréal (Verdun/Île-des-Soeurs)

306 Rue des Roselins, Montréal (Verdun/Île-des-Soeurs) H3E 1X8

# Centris :9075672

SAL
properties
properties
properties

+35

properties

FOR RENT

$5,750 / month

Description

Overview

MLS #

9075672

Type

Two or more storey

Rooms

13 Rooms

Room(s)

5 Rooms

Garage

Yes

Size

NA

Land

3,052 pc

Year Built

1998

Building Details and Property Interior

Building Type Semi-detached
Type of Property Two or more storey
Year constructed 1998
Dimensions 21 x 42 feet
6.40 x 12.80 meters Irregular
Living area NA
Window type
Sliding
Crank handle
Basement
6 feet and over
Finished basement
Bathroom / Washroom
Adjoining to primary bedroom
Cupboard
Wood
Heating system
Electric baseboard units
Garage
Attached
Heated
Double width or more
Siding
Brick
Roofing
Asphalt shingles

Lot and Exterior Features

Lot area 3,052 pc
Lot dimensions 31 x 102 feet
9.45 x 31.09 meters
Topography
Flat
Driveway
Asphalt
Double width or more
Parking
Outdoor
Garage
Landscaping
Fenced
Land / Yard lined with hedges
Landscape
Zoning
Residential

Room Details

Level Room Dimensions Flooring
Ground floor Hallway 5.2x6.7 P Ceramic tiles
Ground floor Kitchen 15.0x10.0 P Ceramic tiles
Ground floor Dining room 13.0x10.0 P Wood
Ground floor Living room 18.0x11.0 P Wood
Ground floor Washroom 4.1x4.8 P Ceramic tiles
2nd floor Primary bedroom 18.0x12.0 P Wood
2nd floor Bathroom 9.2x7.6 P Ceramic tiles
2nd floor Bedroom 11.6x9.3 P Wood
2nd floor Bathroom 8.6x7.3 P Ceramic tiles
3rd floor Mezzanine 29.0x19.0 P Carpet
Basement Bedroom 18.0x12.0 P Wood
Basement Bathroom 8.5x6.9 P Ceramic tiles

Characteristics

Water supply
Municipality
Rental appliances
Water heater
Heating energy
Electricity
Equipment available
Central vacuum cleaner system installation
Private yard
Electric garage door
Central heat pump
Hearth stove
Gaz fireplace
Proximity
Highway
Cegep
Daycare centre
Golf
Park - green area
Bicycle path
Elementary school
Réseau Express Métropolitain (REM)
Cross-country skiing
Public transport
University
Sewage system
Municipal sewer

Addendum

Leasing conditions:

- Any promise to rent is conditional to a credit check to the entire satisfaction of the owner. The potential tenant will provide all the information required to proceed to the credit check done by independent specialized companies such as Rapide Investigation or Oligny Thibodeault.

- The tenant shall provide proof of employment AND proof of income to the complete satisfaction of the landlord.


- The tenant will provide a proof of insurance liability ( 2 millions) before taking possession and shall maintain it throughout the entire duration of the lease.

- The first payment (one month of rent) will be made at the signature of the lease by banking transfer or by banking draft to the attention of Royal Lepage Altitude.

- The tenant understands and accepts that the property is non smoking.

- The tenant understands and accepts that animals are not allowed in the property.

- Smoking or vaping of any substance, including tobacco, cannabis, electronic cigarettes, shisha or hookah, is strictly prohibited anywhere on the property, indoors or outdoors, including balconies, terraces, patios, gardens, lawns and all other exterior areas. The cultivation of cannabis is also strictly prohibited anywhere on the property.

- The tenant shall be responsible for all routine maintenance and minor repairs, including but not limited to replacing light bulbs, batteries, filters, and unclogging toilets, sinks and drains. The tenant shall be responsible for the first $500 of each maintenance or repair service call, with any costs exceeding $500 borne by the landlord, except for damages caused by the tenant's misuse or negligence, for which the tenant shall be fully responsible.

- The tenant shall be responsible for contracting exclusively with UNI-Vert and paying UNI-Vert directly for all snow removal, lawn mowing and garden maintenance services throughout the lease term. No other service provider may be used without the landlord's prior written consent.

- The moving fees are the responsibility of the tenants.

- The tenant understands and accepts that short term rental (Air Bnb style) is prohibited.

- The tenant agrees to return the property in the same condition as when he took possession (except for normal wear and tear). A walk through will be done at the beginning and at the end of the lease (tenant and owner). The tenant will be responsible for any damage caused to the property.

- Patent drains pipes/sinks/toilets/showers: as part of the walk through all drains will be verified for patent functionality. In the event a drain becomes blocked, the cost to unblock the drain/pipe as well as the cost to repair/paint any damages resulting from the blockage/water overflow/leak etc... will be born by the tenant.

Inclusions

Refrigerator, oven, dishwasher, washing machine and dryer, light fixtures where installed, blinds where installed.

Exclusions

Electricity, gas, cable, internet, telephone, moving fees, snow removal and landscaping maintenance, all the furniture, curtens and others belonging to the staging company.

Annual taxes and Expenses

Location

306 Rue des Roselins, Montréal (Verdun/Île-des-Soeurs) H3E 1X8

map

FOR RENT

$5,750 / month

Get in touch for more about this property

Contact me

Listing agents

profil_media

Marie-Claude Laurent

Residential and Commercial Real Estate Broker


profil_media

Nicolas Hartmann

Residential Real Estate Broker

$
$
(20%)
$
0 $
Visit site

Two or more storey for rent, Montréal (Verdun/Île-des-Soeurs)

LOCATION

306 Rue des Roselins, Montréal (Verdun/Île-des-Soeurs) H3E 1X8

Questions about this property?