Bungalow
370 Ch. de l'Héritage, Saint-Sauveur J0R 1R4
$2,390,000 CAD
MLS: 16663590
Listing agents
Description
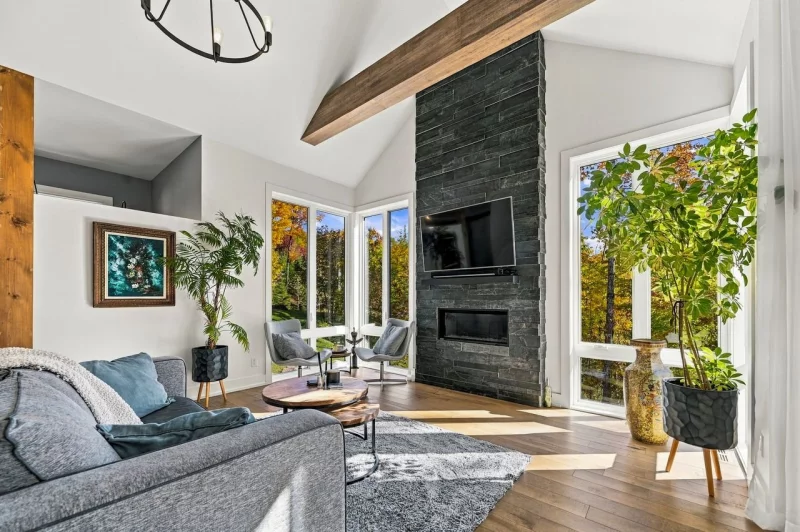
At the top of chemin de l'Héritage in Saint-Sauveur, this prestigious 3-bedroom, 2-full-bathroom home combines mountain privacy with nearby services. Cathedral ceilings, exceptional natural light and high-end finishes. Kitchen with a very large quartz island, back kitchen and glassed-in wine cellar worthy of a fine restaurant. Vast, bright walk-out basement with family room and gym area. Expansive lot with in-ground pool, spa, lounge area, outdoor dining area and fire pit. Large driveway and detached garage. Minutes from the village, ski hills and Highway 15.
Overview
- Bedrooms
- 3
- Bathrooms
- 2 Bathrooms
- Powder rooms
- 0
- Rooms
- 16 Rooms
- Year built
- 2020
- Living area
- NA
- Lot area
- 47,829 pc
- Building type
- Detached
- Building dimensions
- 63 x 41 feet
19.26 x 12.44 meters - Lot dimensions
- 48 x 77 feet
14.70 x 23.40 meters
Addendum
Nestled at the top of chemin de l'Héritage in Saint-Sauveur, this prestigious home offers a rare lifestyle where mountain privacy meets the convenience of nearby services. From the moment you arrive, the very large driveway, with room for many vehicles, and the detached garage signal a property designed without compromise.
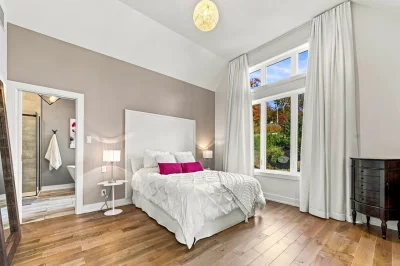
As soon as you step through the door, it's love at first sight. Cathedral ceilings and generous windows fill the rooms with exceptional natural light, while high-end finishes create an atmosphere that is both refined and warm. The kitchen stands out with its very large island and quartz countertops, along with a back kitchen that makes entertaining effortless while keeping the main space spotless. For wine lovers, a fully glassed-in wine cellar worthy of a fine restaurant showcases the collection at the heart of the home. The main floor also includes a bedroom, a full bathroom and a separate laundry room.
On the lower level, the vast walk-out basement feels just like the ground floor, thanks to its abundant natural light. It features two additional bedrooms, a second full bathroom and a spacious family room with a gym area, ideal for family life and for hosting guests.
Outside, the expansive lot extends the home into true open-air living spaces: an outdoor dining area, a lounge area with a spa, a large in-ground pool and a fire pit area to enjoy the evenings in every season. A shed completes the property for equipment storage.
Chemin de l'Héritage offers a peaceful, wooded setting just minutes from the heart of Saint-Sauveur village and its rue Principale, with its restaurants, shops and cafés. Ski hills, trails and outdoor activities of the Laurentians are close by, and quick access to Highway 15 makes it easy to reach Saint-Jérôme, Laval and Montréal. An exceptional property, not to be missed.
Building details
- Basement
- 6 feet and over
Finished basement - Bathroom / Washroom
- Adjoining to primary bedroom
- Heating system
- Air circulation
- Foundation
- Poured concrete
- Garage
- Attached
Heated
Double width or more - Roofing
- Asphalt shingles
Lot details
- View
- Mountain
- Driveway
- Asphalt
- Pool
- Heated
Inground - Parking
- Outdoor
Garage - Topography
- Sloped
- Zoning
- Residential
Features
- Water supply
- Artesian well
- Heating energy
- Electricity
Propane - Equipment available
- Water softener
Private yard
Ventilation system
Electric garage door
Partially furnished
Central heat pump - Hearth stove
- Other Propane
- Proximity
- Highway
Daycare centre
Park - green area
Elementary school
Alpine skiing
High school
Cross-country skiing - Available services
- Fire detector
- Sewage system
- Septic tank
Unit rooms
| Unit | Level | Room | Dimensions | Flooring |
|---|---|---|---|---|
| PRINCIPAL | Ground floor | Hallway | 7.1x9 P | Ceramic tiles |
| PRINCIPAL | Ground floor | Living room | 15.3x12.2 P | Wood |
| PRINCIPAL | Ground floor | Kitchen | 14.7x10.4 P | Wood |
| PRINCIPAL | Ground floor | Other | 14.5x6.7 P | Ceramic tiles |
| PRINCIPAL | Ground floor | Primary bedroom | 14.7x10 P | Wood |
| PRINCIPAL | Ground floor | Walk-in closet | 12.5x5.6 P | Wood |
| PRINCIPAL | Ground floor | Bathroom | 13.11x8.2 P | Ceramic tiles |
| PRINCIPAL | Ground floor | Washroom | 8.2x3.7 P | Ceramic tiles |
| PRINCIPAL | Ground floor | Laundry room | 12x6 P | Ceramic tiles |
| PRINCIPAL | Garden level | Family room | 30x16.7 P | Wood |
| PRINCIPAL | Garden level | Family room | 16.3x14.7 P | Wood |
| PRINCIPAL | Garden level | Bedroom | 15.7x12 P | Wood |
| PRINCIPAL | Garden level | Bedroom | 11.10x11.10 P | Wood |
| PRINCIPAL | Garden level | Bathroom | 7.8x9.5 P | Ceramic tiles |
| PRINCIPAL | Garden level | Other | 13.5x8.6 P | Carpet |
| PRINCIPAL | Garden level | Storage | 8.2x11.4 P | Concrete |
| PRINCIPAL | Garden level | Other | 12.2x9.5 P | Concrete |
Inclusions
All light fixtures, window coverings and curtain rods, the alarm system, all appliances, the wine cellar compressor, the water heater, all pool and spa accessories, all TV mounts, as well as the bike racks and all other storage racks in the garage.
Exclusions
Description not available.
Legal warranty
Sale with legal warranty
Assessments, taxes and expenses
Municipal assessment 2026
- Land
- $326,300
- Building
- $1,035,400
- Total
- $1,361,700
Taxes and expenses
- Municipal Taxes 2026
- $6,648
- School taxes 2026
- $936
- Total
- $7,584
Property photos
370 Ch. de l'Héritage, Saint-Sauveur J0R 1R4 · MLS 16663590