Apartment

3830 Rue St-Ambroise App. 200, Montréal (Le Sud-Ouest) H4C 3J9

$799,000 CAD

MLS: 18322660

Listing agent

Maxime Tardif Residential and Commercial Real Estate Broker 5144478087 5148460909 maxime@equipetardif.com

Description

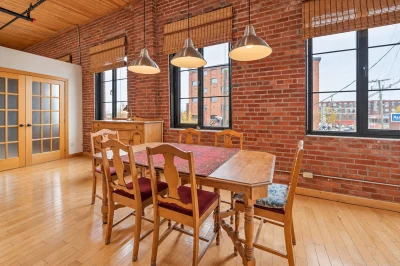
EXCEPTIONAL NEW YORK-STYLE LOFT IN THE HEART OF SAINT-HENRI! Located in the renowned Clos Saint-Ambroise--formerly the Moseley tannery--this stunning industrial loft captivates with its approximately 12-foot ceilings, exposed brick walls, timber beams, and windows on three sides with a full southern exposure. A skylight, gas fireplace, central air conditioning, indoor garage, and ample storage space complete this unique property. Just steps away from the Lachine Canal, Atwater Market, and the neighborhood's best attractions. A true standout for those who love authentic lofts!

Overview

Bedrooms
1
Bathrooms
1 Bathroom
Powder rooms
0
Floors
2
Rooms
5 Rooms
Year built
1900
Living area
1,255 sq ft (116.60 m²)
Building type
Detached
Building dimensions
N/A
Lot dimensions
N/A

Addendum

Discover a unique property where history, industrial architecture and modern comfort meet! Nestled in the renowned Clos Saint-Ambroise, a former Moseley tannery transformed into residential lofts, this magnificent living space offers incomparable character in the heart of the Saint-Henri district.

AN AUTHENTIC INDUSTRIAL CHARACTER!

As soon as you arrive, let yourself be seduced by the impressive volumes and the numerous architectural elements which give this property its charm.

With its ceilings of approximately 12 feet, its superb exposed brick walls, its imposing wooden beams, its exposed ventilation ducts and its wooden floors, this loft has a unique personality, worthy of the most beautiful industrial spaces in New York.

The generous windows on three sides, combined with a south-facing orientation and skylights, provide remarkable brightness throughout the day and accentuate the feeling of space.

AN OPEN AND FRIENDLY LIVING AREA!

The open concept layout allows you to take full advantage of the volumes and warm character of the property.

The natural gas fireplace brings an additional touch of comfort and creates a most pleasant atmosphere during the winter months.

The central air conditioning system also ensures appreciable comfort during the summer season.

Large black-framed windows, raw materials and original architectural details contribute to the timeless atmosphere of this exceptional loft.

SOUGHT-AFTER AMENITIES!

An indoor garage as well as a large storage space complete the many advantages of this property, particularly valuable assets for fully enjoying urban life.

The co-ownership also benefits from certain maintenance services, including washing windows twice a year as well as maintenance of ventilation and air conditioning ducts according to interventions organized by the union.

A BUILDING LOADED WITH HISTORY!

Clos Saint-Ambroise occupies the buildings of the former Moseley tannery, an emblematic place of Saint-Henri's industrial heritage. Its residential transformation made it possible to preserve the architectural character of this historic ensemble while giving it a new vocation.

A PRIVILEGED LOCATION!

Enjoy a dynamic urban lifestyle, just a few steps from the Lachine Canal, its bike paths and its walking areas.

The Atwater market, trendy restaurants, cafes and shops on Notre-Dame Street West contribute to the unique atmosphere of the neighborhood.

The Place-Saint-Henri, Lionel-Groulx and Charlevoix metro stations as well as the main transport routes facilitate travel to the city center and other areas of Montreal.

* PLEASE NOTE: A railway line is present in the area; the passage of trains may be noticeable.

Building details

Bathroom / Washroom
Other
Seperate shower
Garage
Heated
Single width
Siding
Brick

Lot details

Cadastre - Parking (included in the price)
Garage
Parking
Garage
Zoning
Residential

Features

Water supply
Municipality
Heating energy
Natural gas
Equipment available
Level 2 charging station
Central air conditioning
Alarm system
Hearth stove
Gaz fireplace
Distinctive features
Other
Proximity
Highway
Cegep
Daycare centre
Golf
Hospital
Park - green area
Bicycle path
Elementary school
High school
Public transport
University
Available services
Yard
Sewage system
Municipal sewer

Unit rooms

Unit LevelRoomDimensionsFlooring
PRINCIPAL 2nd floorPrimary bedroom14.4x19.3 PWood
PRINCIPAL 2nd floorBathroom11.3x14.10 PWood
PRINCIPAL 2nd floorDining room10.4x11.7 PWood
PRINCIPAL 2nd floorKitchen9.6x10.1 PWood
PRINCIPAL 2nd floorLiving room13.10x14.4 PWood
PRINCIPAL 2nd floorHome office4.5x13.8 PWood

Inclusions

Washer, dryer, refrigerator, stove, dishwasher, Murphy bed, 2 PAX storage units, window coverings, light fixtures, 4 shelves, entryway storage unit, water heater

Exclusions

Description not available.

Legal warranty

Sale with legal warranty

Assessments, taxes and expenses

Municipal assessment 2026

Land
$126,900
Building
$647,200
Total
$774,100

Taxes and expenses

Co-ownership fees
$6,672
Municipal Taxes 2026
$4,697
School taxes 2026
$548
Total
$11,917

Property photos

3830 Rue St-Ambroise App. 200, Montréal (Le Sud-Ouest) H4C 3J9 · MLS 18322660

Property photo 1
Photo 1
Property photo 2
Photo 2
Property photo 3
Photo 3
Property photo 4
Photo 4
Property photo 5
Photo 5
Property photo 6
Photo 6

Home | Listing | Royal LePage Altitude

Apartment, Montréal (Le Sud-Ouest)

3830 Rue St-Ambroise App. 200, Montréal (Le Sud-Ouest) H4C 3J9

# Centris :18322660

VDE
properties
properties
properties

+41

properties

FOR SALE

$799,000 CAD

Description

EXCEPTIONAL NEW YORK-STYLE LOFT IN THE HEART OF SAINT-HENRI! Located in the renowned Clos Saint-Ambroise--formerly the Moseley tannery--this stunning industrial loft captivates with its approximately 12-foot ceilings, exposed brick walls, timber beams, and windows on three sides with a full southern exposure. A skylight, gas fireplace, central air conditioning, indoor garage, and ample storage space complete this unique property. Just steps away from the Lachine Canal, Atwater Market, and the neighborhood's best attractions. A true standout for those who love authentic lofts!

Overview

MLS #

18322660

Type

Apartment

Rooms

5 Rooms

Room(s)

1 Room

Garage

Yes

Size

1,255 sq ft (116.60 m²)

Land

Year Built

1900

Building Details and Property Interior

Building Type Detached
Type of Property Apartment
Year constructed 1900
Living area 1,255 sq ft (116.60 m²)
Bathroom / Washroom
Other
Seperate shower
Garage
Heated
Single width
Siding
Brick

Lot and Exterior Features

Parking
Garage
Cadastre - Parking (included in the price)
Garage
Zoning
Residential

Room Details

Level Room Dimensions Flooring
2nd floor Primary bedroom 14.4x19.3 P Wood
2nd floor Bathroom 11.3x14.10 P Wood
2nd floor Dining room 10.4x11.7 P Wood
2nd floor Kitchen 9.6x10.1 P Wood
2nd floor Living room 13.10x14.4 P Wood
2nd floor Home office 4.5x13.8 P Wood

Characteristics

Water supply
Municipality
Heating energy
Natural gas
Equipment available
Level 2 charging station
Central air conditioning
Alarm system
Hearth stove
Gaz fireplace
Distinctive features
Other
Proximity
Highway
Cegep
Daycare centre
Golf
Hospital
Park - green area
Bicycle path
Elementary school
High school
Public transport
University
Available services
Yard
Sewage system
Municipal sewer

Addendum

Discover a unique property where history, industrial architecture and modern comfort meet! Nestled in the renowned Clos Saint-Ambroise, a former Moseley tannery transformed into residential lofts, this magnificent living space offers incomparable character in the heart of the Saint-Henri district.

AN AUTHENTIC INDUSTRIAL CHARACTER!

As soon as you arrive, let yourself be seduced by the impressive volumes and the numerous architectural elements which give this property its charm.

With its ceilings of approximately 12 feet, its superb exposed brick walls, its imposing wooden beams, its exposed ventilation ducts and its wooden floors, this loft has a unique personality, worthy of the most beautiful industrial spaces in New York.

The generous windows on three sides, combined with a south-facing orientation and skylights, provide remarkable brightness throughout the day and accentuate the feeling of space.

AN OPEN AND FRIENDLY LIVING AREA!

The open concept layout allows you to take full advantage of the volumes and warm character of the property.

The natural gas fireplace brings an additional touch of comfort and creates a most pleasant atmosphere during the winter months.

The central air conditioning system also ensures appreciable comfort during the summer season.

Large black-framed windows, raw materials and original architectural details contribute to the timeless atmosphere of this exceptional loft.

SOUGHT-AFTER AMENITIES!

An indoor garage as well as a large storage space complete the many advantages of this property, particularly valuable assets for fully enjoying urban life.

The co-ownership also benefits from certain maintenance services, including washing windows twice a year as well as maintenance of ventilation and air conditioning ducts according to interventions organized by the union.

A BUILDING LOADED WITH HISTORY!

Clos Saint-Ambroise occupies the buildings of the former Moseley tannery, an emblematic place of Saint-Henri's industrial heritage. Its residential transformation made it possible to preserve the architectural character of this historic ensemble while giving it a new vocation.

A PRIVILEGED LOCATION!

Enjoy a dynamic urban lifestyle, just a few steps from the Lachine Canal, its bike paths and its walking areas.

The Atwater market, trendy restaurants, cafes and shops on Notre-Dame Street West contribute to the unique atmosphere of the neighborhood.

The Place-Saint-Henri, Lionel-Groulx and Charlevoix metro stations as well as the main transport routes facilitate travel to the city center and other areas of Montreal.

* PLEASE NOTE: A railway line is present in the area; the passage of trains may be noticeable.

Sale with legal warranty

Inclusions

Washer, dryer, refrigerator, stove, dishwasher, Murphy bed, 2 PAX storage units, window coverings, light fixtures, 4 shelves, entryway storage unit, water heater

Exclusions

Description not available.

Municipal assessment

  • Building assessment 2026

    $647,200

  • Lot assessment 2026

    $126,900

  • Total

    $774,100

Annual taxes and Expenses

  • Frais de copropriété

    $6,672

  • Taxes municipales 2026

    $4,697

  • Taxes scolaires 2026

    $548

Location

3830 Rue St-Ambroise App. 200, Montréal (Le Sud-Ouest) H4C 3J9

map

FOR SALE

$799,000 CAD

Get in touch for more about this property

Contact me

Listing agent

profil_media

Maxime Tardif

Residential and Commercial Real Estate Broker

$
$
(20%)
$
0 $
Visit site

Apartment for sale, Montréal (Le Sud-Ouest)

LOCATION

3830 Rue St-Ambroise App. 200, Montréal (Le Sud-Ouest) H4C 3J9

Questions about this property?