Triplex

3976 3980 Rue La Fontaine, Montréal (Mercier/Hochelaga-Maisonneuve) H1W 1W6

$699,000 CAD +GST/QST

MLS: 23085686

Listing agents

Maxime Tardif Residential and Commercial Real Estate Broker 5144478087 5148460909 maxime@equipetardif.com
Hervé Houot Residential and Commercial Real Estate Broker 5145186644 5148460909 herve@equipetardif.com

Description

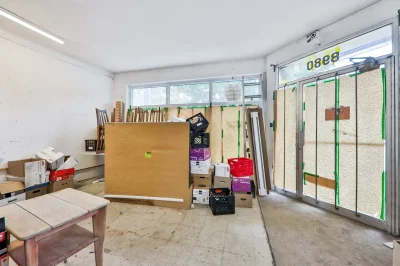
THE OLD BUTCHER SHOP IS FOR SALE! A corner building with exceptional potential, featuring windows on three sides and comprising two residential units plus a spacious commercial space. Dual occupancy is possible, as one residential unit and the commercial space are currently vacant. A true blank canvas waiting to be reimagined, the former butcher shop boasts ceilings approximately 9 feet high and offers potential for residential conversion, subject to necessary approvals. Includes a full-sized basement, a former cold storage room, and two parking spaces at the rear. A unique opportunity!

Overview

Bedrooms
3
Bathrooms
1 Bathroom
Powder rooms
0
Rooms
6 Rooms
Year built
1910
Living area
NA
Lot area
1,850 sq ft (171.90 m²)
Building type
Attached
Renovations
Kitchen (2023)
Roof - covering (2023)
Bathroom (2023)
Building dimensions
5.98 x 11.57 meters
20 x 38 feet
Lot dimensions
7.35 x 23.57 meters
24 x 77 feet

Addendum

A rare opportunity for investors, owner-occupants, or entrepreneurs seeking a property with multiple possibilities.

This corner building stands out for its character-filled architecture and windows on three sides, providing abundant natural light. Currently configured with two residential units and a spacious ground-floor commercial space, it offers particularly exciting potential thanks to the possibility of dual occupancy.

One of the residential units and the commercial space are currently vacant, offering great flexibility to the next owner.

The former butcher shop space is truly a blank canvas waiting to be reimagined. With ceilings approximately 9 feet high and generous dimensions, it could host a new commercial venture or be redesigned for conversion into residential space, subject to the necessary municipal approvals. The original cold room remains in place, a testament to the property's original use.

For an owner-occupant, the potential is especially appealing: imagine transforming the ground floor into a custom residence while retaining rental income from the upstairs unit. For an entrepreneur or investor, the current layout allows for the exploration of various commercial and rental avenues. The sellers had actually considered developing their own project for the building before deciding to focus their efforts elsewhere.

The building also features a full-sized basement with a clearance of approximately 6'1" between joists, providing valuable extra space for storage and the building's future needs.

The residential units benefit from the building's charm, featuring wood flooring and plenty of natural light. The kitchens and bathrooms in both units were renovated in 2023, along with the plumbing and electrical systems. The building's layout allows you to combine occupancy, rental income, and a transformation project all under one roof.

At the rear, two parking spaces complete the property--a highly practical feature.

Whether you envision establishing a business, creating your future home, developing a real estate project, or benefiting from a mix of occupancy and income, this building offers an exceptional foundation for bringing your ideas to life.

A building with tremendous potential, simply waiting for its next chapter!

* Please note that some rooms have been virtually staged.

Building details

Basement
Unfinished
Low (less than 6 feet)
Heating system
Electric baseboard units
Foundation
Stone
Siding
Brick
Roofing
Elastomer membrane

Lot details

Driveway
Not Paved
Parking
Outdoor
Zoning
Commercial
Residential

Features

Water supply
Municipality
Heating energy
Electricity
Proximity
Daycare centre
Golf
Hospital
Park - green area
Bicycle path
Elementary school
High school
Sewage system
Municipal sewer

Unit rooms

Unit LevelRoomDimensionsFlooring
LOGEMENT 3rd floorBedroom10.11x8.6 PWood
LOGEMENT 3rd floorKitchen9.10x12 PWood
LOGEMENT 3rd floorLiving room13.9x12.2 PWood
LOGEMENT 3rd floorBedroom9.7x9.4 PWood
LOGEMENT 3rd floorBedroom10.11x12.11 PWood
LOGEMENT 3rd floorBathroom10.7x7.7 PCeramic tiles

Inclusions

Description not available.

Exclusions

English description not available. Here is the French description:
Effets personnels des locataires

Legal warranty

Sale with exclusion(s) of legal warranty – See listing broker(s)

Assessments, taxes and expenses

Municipal assessment 2026

Land
$229,200
Building
$493,200
Total
$722,400

Taxes and expenses

Municipal Taxes 2026
$9,552
School taxes 2026
$510
Total
$10,062

Property photos

3976 3980 Rue La Fontaine, Montréal (Mercier/Hochelaga-Maisonneuve) H1W 1W6 · MLS 23085686

Property photo 1
Photo 1
Property photo 2
Photo 2
Property photo 3
Photo 3
Property photo 4
Photo 4
Property photo 5
Photo 5
Property photo 6
Photo 6

Home | Listing | Royal LePage Altitude

Triplex, Montréal (Mercier/Hochelaga-Maisonneuve)

3976 3980 Rue La Fontaine, Montréal (Mercier/Hochelaga-Maisonneuve) H1W 1W6

# Centris :23085686

FACA
properties
properties
properties

+24

properties

FOR SALE

$699,000 CAD +GST/QST

Description

THE OLD BUTCHER SHOP IS FOR SALE! A corner building with exceptional potential, featuring windows on three sides and comprising two residential units plus a spacious commercial space. Dual occupancy is possible, as one residential unit and the commercial space are currently vacant. A true blank canvas waiting to be reimagined, the former butcher shop boasts ceilings approximately 9 feet high and offers potential for residential conversion, subject to necessary approvals. Includes a full-sized basement, a former cold storage room, and two parking spaces at the rear. A unique opportunity!

Overview

MLS #

23085686

Type

Triplex

Rooms

6 Rooms

Room(s)

3 Rooms

Garage

No

Size

NA

Land

1,850 sq ft (171.90 m²)

Year Built

1910

Building Details and Property Interior

Building Type Attached
Type of Property Triplex
Year constructed 1910
Dimensions 5.98 x 11.57 meters
20 x 38 feet Irregular
Living area NA
Renovations
Kitchen (2023)
Roof - covering (2023)
Bathroom (2023)
Basement
Unfinished
Low (less than 6 feet)
Heating system
Electric baseboard units
Foundation
Stone
Siding
Brick
Roofing
Elastomer membrane

Lot and Exterior Features

Lot area 1,850 sq ft (171.90 m²)
Lot dimensions 7.35 x 23.57 meters
24 x 77 feet
Driveway
Not Paved
Parking
Outdoor
Zoning
Commercial
Residential

Room Details

Level Room Dimensions Flooring
3rd floor Bedroom 10.11x8.6 P Wood
3rd floor Kitchen 9.10x12 P Wood
3rd floor Living room 13.9x12.2 P Wood
3rd floor Bedroom 9.7x9.4 P Wood
3rd floor Bedroom 10.11x12.11 P Wood
3rd floor Bathroom 10.7x7.7 P Ceramic tiles

Characteristics

Water supply
Municipality
Heating energy
Electricity
Proximity
Daycare centre
Golf
Hospital
Park - green area
Bicycle path
Elementary school
High school
Sewage system
Municipal sewer

Addendum

A rare opportunity for investors, owner-occupants, or entrepreneurs seeking a property with multiple possibilities.

This corner building stands out for its character-filled architecture and windows on three sides, providing abundant natural light. Currently configured with two residential units and a spacious ground-floor commercial space, it offers particularly exciting potential thanks to the possibility of dual occupancy.

One of the residential units and the commercial space are currently vacant, offering great flexibility to the next owner.

The former butcher shop space is truly a blank canvas waiting to be reimagined. With ceilings approximately 9 feet high and generous dimensions, it could host a new commercial venture or be redesigned for conversion into residential space, subject to the necessary municipal approvals. The original cold room remains in place, a testament to the property's original use.

For an owner-occupant, the potential is especially appealing: imagine transforming the ground floor into a custom residence while retaining rental income from the upstairs unit. For an entrepreneur or investor, the current layout allows for the exploration of various commercial and rental avenues. The sellers had actually considered developing their own project for the building before deciding to focus their efforts elsewhere.

The building also features a full-sized basement with a clearance of approximately 6'1" between joists, providing valuable extra space for storage and the building's future needs.

The residential units benefit from the building's charm, featuring wood flooring and plenty of natural light. The kitchens and bathrooms in both units were renovated in 2023, along with the plumbing and electrical systems. The building's layout allows you to combine occupancy, rental income, and a transformation project all under one roof.

At the rear, two parking spaces complete the property--a highly practical feature.

Whether you envision establishing a business, creating your future home, developing a real estate project, or benefiting from a mix of occupancy and income, this building offers an exceptional foundation for bringing your ideas to life.

A building with tremendous potential, simply waiting for its next chapter!

* Please note that some rooms have been virtually staged.

Sale with exclusion(s) of legal warranty – See listing broker(s)

Inclusions

Description not available.

Exclusions

English description not available. Here is the French description:
Effets personnels des locataires

Municipal assessment

  • Building assessment 2026

    $493,200

  • Lot assessment 2026

    $229,200

  • Total

    $722,400

Annual taxes and Expenses

  • Taxes municipales 2026

    $9,552

  • Taxes scolaires 2026

    $510

Location

3976 3980 Rue La Fontaine, Montréal (Mercier/Hochelaga-Maisonneuve) H1W 1W6

map

FOR SALE

$699,000 CAD +GST/QST

Get in touch for more about this property

Contact me

Listing agents

profil_media

Maxime Tardif

Residential and Commercial Real Estate Broker


profil_media

Hervé Houot

Residential and Commercial Real Estate Broker

$
$
(20%)
$
0 $
Visit site

Triplex for sale, Montréal (Mercier/Hochelaga-Maisonneuve)

LOCATION

3976 3980 Rue La Fontaine, Montréal (Mercier/Hochelaga-Maisonneuve) H1W 1W6

Questions about this property?