Two or more storey
4076 Rue Aubert, Laval (Fabreville) H7R 4V4
$899,900 CAD
MLS: 21774062
Listing agents
Description
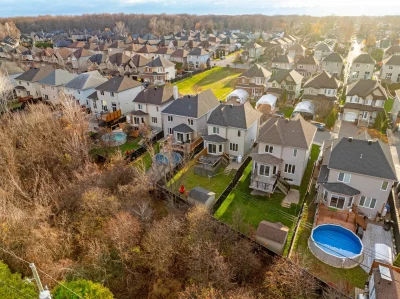
Boisé de la Source area of Fabreville, this Novoclimat-certified home built by Voyer has been very well maintained by its only owner. Bright open-concept layout with maple flooring, propane fireplace and a kitchen renovated in 2025 with a large quartz island. Upstairs, 3 bedrooms, including a large primary bedroom with walk-in closet, and a bathroom with podium tub and separate shower. Garage with epoxy flooring and a basement ready to be developed. Private yard with composite deck, pavers and lawn, a fence with privacy panels and no neighbours behind. Quiet, family-friendly neighbourhood near the highways. A must-see!
Overview
- Bedrooms
- 3
- Bathrooms
- 1 Bathroom
- Powder rooms
- 1
- Rooms
- 12 Rooms
- Year built
- 2008
- Living area
- NA
- Lot area
- 3,990 sq ft (370.70 m²)
- Building type
- Detached
- Building dimensions
- 8.46 x 8.90 meters
28 x 29 feet - Lot dimensions
- 34.02 x 11.80 meters
112 x 39 feet
Addendum
Located in the highly sought-after Boisé de la Source area of Laval, this Novoclimat-certified home was built by Voyer, a well-known builder, and has been very well maintained by its only owner. The ground floor offers a bright open-concept layout with matte-finish maple flooring, redone in 2020. In the living room, a brick wall with a propane fireplace creates a warm, inviting atmosphere. Renovated in 2025, the kitchen has large windows and offers a big quartz island with matching quartz back counter, polyester cabinetry, an induction range and plenty of storage, a real treat for anyone who loves to cook. A powder room completes the ground floor.
Upstairs, you'll find three bedrooms, including a very large primary bedroom with walk-in closet, as well as a full bathroom with podium tub and separate shower. The attached garage, with epoxy flooring, is spotless. The unfinished basement is ready to be developed and offers plenty of possibilities to suit the future buyers' needs.
Outside, the yard has been thoughtfully landscaped. The composite deck is perfect for entertaining and setting up your dining table, and an interlocking paver area holds the BBQ before opening onto a lovely lawn. The fence with privacy panels and the view directly onto the trees, with no neighbours behind, make for a private and peaceful yard. Set in a quiet, family-friendly neighbourhood just minutes from the highways, this home is ready to welcome its next family from day one. An opportunity not to be missed in Boisé de la Source!
Building details
- Basement
- 6 feet and over
Unfinished - Bathroom / Washroom
- Seperate shower
- Cupboard
- Other
- Heating system
- Electric baseboard units
- Foundation
- Poured concrete
- Garage
- Heated
Fitted
Single width - Siding
- Brick
- Roofing
- Asphalt shingles
Lot details
- Driveway
- Asphalt
- Landscaping
- Fenced
- Parking
- Outdoor
Garage - Zoning
- Residential
Features
- Water supply
- Municipality
- Energy efficiency
- Novoclimat certification
- Heating energy
- Electricity
- Equipment available
- Central vacuum cleaner system installation
Private yard
Alarm system
Wall-mounted heat pump - Hearth stove
- Gaz fireplace
- Proximity
- Highway
Daycare centre
Park - green area
Bicycle path
Elementary school
High school
Public transport - Sewage system
- Municipal sewer
Unit rooms
| Unit | Level | Room | Dimensions | Flooring |
|---|---|---|---|---|
| PRINCIPAL | Ground floor | Hallway | 5.7x4.11 P | Ceramic tiles |
| PRINCIPAL | Ground floor | Living room | 15.2x14.5 P | Wood |
| PRINCIPAL | Ground floor | Dining room | 13x12.7 P | Wood |
| PRINCIPAL | Ground floor | Kitchen | 13x12.7 P | Ceramic tiles |
| PRINCIPAL | Ground floor | Washroom | 5.7x5.7 P | Ceramic tiles |
| PRINCIPAL | 2nd floor | Primary bedroom | 15.2x14.4 P | Wood |
| PRINCIPAL | 2nd floor | Walk-in closet | 4.4x6 P | Wood |
| PRINCIPAL | 2nd floor | Bedroom | 12.2x11.2 P | Wood |
| PRINCIPAL | 2nd floor | Bedroom | 12.4x10.2 P | Wood |
| PRINCIPAL | 2nd floor | Bathroom | 9x6 P | Ceramic tiles |
| PRINCIPAL | Basement | Family room | 28.2x12.7 P | Concrete |
| PRINCIPAL | Basement | Home office | 13.2x12.5 P | Concrete |
Inclusions
GE Café induction range, all light fixtures, all window coverings, central vacuum with all accessories, KitchenAid refrigerator in the garage, all TV mounts, BestArt corner desk in the upstairs office, piano in the second bedroom, alarm system (not monitored), cloud-connected camera system, shed and Weber BBQ.
Exclusions
All appliances, except for the refrigerator in the garage
Legal warranty
Sale with legal warranty
Assessments, taxes and expenses
Municipal assessment 2026
- Land
- $317,600
- Building
- $446,000
- Total
- $763,600
Taxes and expenses
- Energy cost
- $1,310
- Municipal Taxes 2026
- $4,537
- School taxes 2026
- $521
- Total
- $6,368
Property photos
4076 Rue Aubert, Laval (Fabreville) H7R 4V4 · MLS 21774062