Two or more storey
4782 Rue Messier, Montréal (Le Plateau-Mont-Royal) H2H 1H6
$998,900 CAD +GST/QST
MLS: 26855254
Listing agent
Description
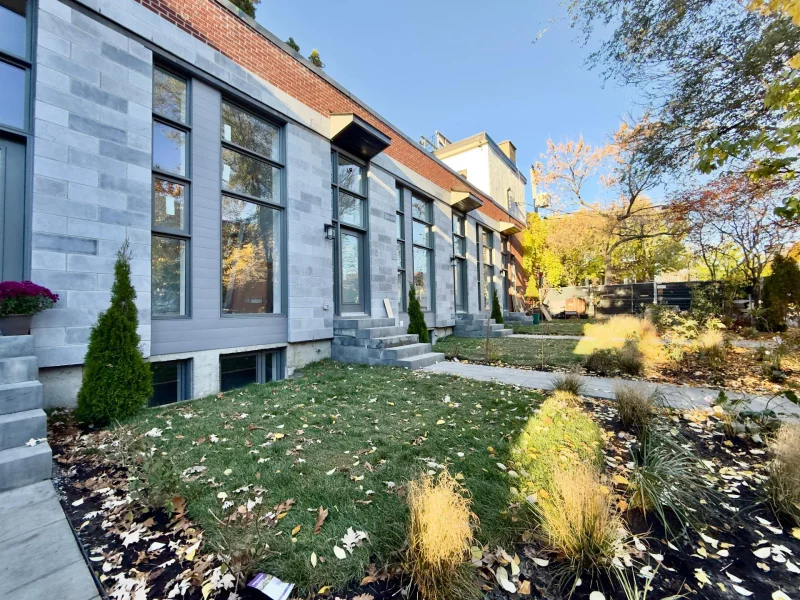
Espace Messier -- The luxury of space on the Plateau Mont-Royal. A magnificent 1,817 sq. ft. two-level condo located at the corner of Messier and Gilford streets. This high-end property comprises 12 rooms. The ground floor is a bright, open-concept space featuring floor-to-ceiling windows at the front. It includes a living room, a dining room, a breathtaking Miralis kitchen, a spacious master bedroom with an en-suite bathroom, and a powder room. The basement offers a large family room, two bedrooms, a full bathroom, and a separate laundry room.
Overview
- Bedrooms
- 3
- Bathrooms
- 2 Bathrooms
- Powder rooms
- 1
- Rooms
- 12 Rooms
- Living area
- 1,817 sq ft (168.80 m²)
- Lot area
- 717 pc
- Building type
- Attached
- Building dimensions
- 5.32 x 16.35 meters
17 x 54 feet - Lot dimensions
- 26 x 27 feet
8.04 x 8.31 meters
Addendum
A RESIDENCE DESIGNED FOR THE LONG TERM
The Espace Messier project was conceived as a true two-level urban home, combining space, natural light, and contemporary comfort with the iconic architecture of the Plateau. This residence offers a quiet, bright, and durable living environment suited for long-term occupancy.
LIVING SPACE
An open-concept ground floor featuring ceilings approximately 12 feet high and full-height front windows that maximize natural light and ensure fluid circulation. The layout includes a living room, a dining area, and a high-end central Mirylis kitchen, as well as a spacious rear master bedroom with an en-suite bathroom and a separate powder room.
The lower level comprises a large recreation room, two spacious bedrooms, a bathroom, a dedicated laundry room, and an enclosed mechanical room.
COMFORT AND QUALITY
Superior acoustic soundproofing between units. Wall-mounted HVAC system. Integrated architectural staircase connecting the two levels. Durable materials selected for their timeless appeal.
FINISHES
Engineered wood flooring on the ground floor. Click-vinyl flooring in the basement--comfortable, durable, and moisture-resistant. Contemporary ceramic-tiled bathrooms. Material and color palettes curated in collaboration with the project designer.
OUTDOOR ENVIRONMENT
Landscaped front yard designed to provide a quiet, private space for daily use.
LOCATION
Situated at the corner of Gilford and Messier streets, between Mont-Royal Avenue and Saint-Joseph Boulevard, in a cohesive neighborhood primarily composed of "plexes" and new condominium developments, such as Platopolis. Nearby amenities include parks, schools, daycares, public transit, and a full range of services such as grocery stores, convenience stores, restaurants, etc.
DOCUMENTATION
Upon request, we will provide copies of the plans, the certificate of location, the co-ownership agreement, and all other necessary documents so that you may review the project details in full.
Building details
- Basement
- 6 feet and over
- Heating system
- Electric baseboard units
- Windows
- Aluminum
PVC - Siding
- Brick
Stone
Stucco - Window type
- Tilt and turn
- Roofing
- Elastomer membrane
Lot details
- Landscaping
- Landscape
- Topography
- Flat
- Zoning
- Residential
Features
- Water supply
- Municipality
- Heating energy
- Electricity
- Equipment available
- Central vacuum cleaner system installation
Wall-mounted air conditioning
Private yard - Distinctive features
- Street corner
- Proximity
- Daycare centre
Park - green area
Bicycle path
Elementary school
High school
Public transport - Restrictions/Permissions
- Pets allowed
- Sewage system
- Municipal sewer
Unit rooms
| Unit | Level | Room | Dimensions | Flooring |
|---|---|---|---|---|
| PRINCIPAL | Ground floor | Hallway | 12.10x5.7 P | Ceramic tiles |
| PRINCIPAL | Ground floor | Living room | 12.0x11.0 P | Wood |
| PRINCIPAL | Ground floor | Dining room | 11.0x11.0 P | Wood |
| PRINCIPAL | Ground floor | Kitchen | 17.4x17.3 P | Ceramic tiles |
| PRINCIPAL | Ground floor | Primary bedroom | 17.2x12.6 P | Ceramic tiles |
| PRINCIPAL | Ground floor | Bathroom | 8.1x6.3 P | Ceramic tiles |
| PRINCIPAL | Ground floor | Washroom | 4.10x5.4 P | Ceramic tiles |
| PRINCIPAL | Basement | Playroom | 15.2x12.0 P | PVC |
| PRINCIPAL | Basement | Primary bedroom | 17.2x10.0 P | PVC |
| PRINCIPAL | Basement | Bedroom | 17.2x11.6 P | PVC |
| PRINCIPAL | Basement | Bathroom | 8.11x6.2 P | Ceramic tiles |
| PRINCIPAL | Basement | Laundry room | 6.11x6.10 P | Ceramic tiles |
Inclusions
None
Exclusions
None
Legal warranty
Sale with legal warranty
Assessments, taxes and expenses
Taxes and expenses
- Co-ownership fees
- $5,304
- Municipal Taxes
- $0
- School taxes
- $0
- Total
- $5,304
Property photos
4782 Rue Messier, Montréal (Le Plateau-Mont-Royal) H2H 1H6 · MLS 26855254