Triplex

5410A 5412 Av. Montclair H4V2L1 Montréal (Côte-des-Neiges/Notre-Dame-de-Grâce) Montréal Notre-Dame-de-Grâce

$1,039,000 CAD

MLS: 24249913

Listing agent

Robert Bellini Residential and Commercial Real Estate Broker 5149679023 5147650909 robert.bellini@royallepage.ca

Description

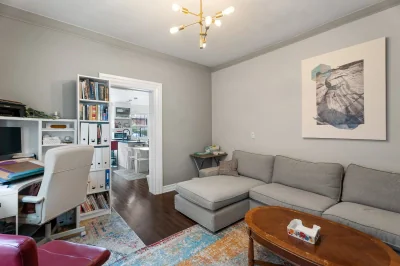
Rare opportunity to own a DETACHED TRIPLEX in sought-after NDG! Three units, each with its own private entrance, along with recent renovations that enhance comfort and appeal. Ideally located within walking distance to public transportation, schools, parks, and everyday services, making it highly attractive for long-term tenants and future resale value. Book your visit today!

Overview

Bedrooms
2
Bathrooms
1 Bathroom
Powder rooms
0
Floors
3
Rooms
5 Rooms
Year built
1927
Living area
NA
Lot area
4 790 pc
Building type
Detached
Building dimensions
29 x 26 feet
8.84 x 7.92 meters
Lot dimensions
41 x 119 feet
12.34 x 36.21 meters

Addendum

Washer/Dryer installation in each unit
Separate/Private entrance for each unit

5410A + 5412 Available for OCCUPANCY as of July 1.
5410 new rent as of July 2026 $1,850 per month
Within vicinity of

***Schools***

École Les Enfants du Monde
Merton
École Sainte-Catheirne-De-Sienne
St Monica
Concordia University
Loyola High School

***Parks***
Gilbert Layton
Loyola
Confederation

***Public Transportation***

Bus 103 (Villa-Maria- Orange Line)
Bus 162 (Villa-Maria- Orange Line)
Bus 138 (Atwater- Green Line)
Bus 104 (Atwater- Green Line)
Bus 102 (Vendome- Orange Line)
Bus 51 (Snowdon- Blue Line)

***Misc***

Côte Saint-Luc Shopping Centre (IGA, Jean-Coutu, Dollarama, SAQ, etc.)

Building details

Heating system
Electric baseboard units
Siding
Brick

Lot details

Parking
Outdoor
Zoning
Residential

Features

Water supply
Municipality
Heating energy
Electricity
Proximity
Highway
Daycare centre
Golf
Hospital
Park - green area
Bicycle path
Elementary school
High school
Public transport
University
Sewage system
Municipal sewer

Unit rooms

Unit LevelRoomDimensionsFlooring
LOGEMENT Ground floorLiving room12.6x13.8 PWood
LOGEMENT Ground floorFamily room12.6x12.11 PWood
LOGEMENT Ground floorBedroom13.4x7.9 PWood
LOGEMENT Ground floorKitchen13.3x15.6 PWood
LOGEMENT Ground floorPrimary bedroom13.4x11.5 PWood
LOGEMENT Ground floorBathroom6.7x11.3 PCeramic tiles
LOGEMENT Ground floorHallway22.7x4.1 PWood
LOGEMENT Ground floorOther4.1x4.0 PWood
LOGEMENT 2nd floorKitchen10.1x11.3 PCeramic tiles
LOGEMENT 2nd floorBathroom4.9x11.3 PCeramic tiles
LOGEMENT 2nd floorBedroom8.0x11.3 PWood
LOGEMENT 2nd floorPrimary bedroom11.1x11.8 PWood
LOGEMENT 2nd floorLiving room12.1x11.8 PWood
LOGEMENT 2nd floorHallway12.3x3.5 PWood
LOGEMENT 2nd floorOther5.1x5.6 PWood
LOGEMENT BasementLiving room15.1x14.1 PCeramic tiles
LOGEMENT BasementKitchen11.4x14.1 PCeramic tiles
LOGEMENT BasementBedroom11.5x16.4 PWood
LOGEMENT BasementStorage11.0x7.2 PWood
LOGEMENT BasementHome office8.8x16.11 PWood
LOGEMENT BasementBathroom13.7x6.5 PCeramic tiles

Inclusions

5412 - Fridge, Stove, Washer/Dryer, AC unit 5410 #A - Fridge, Stove, Dishwasher, Washer/Dryer 5410 - Fridge, Stove, Dishwasher, Washer/Dryer, AC Unit

Exclusions

All tenant personal belongings

Legal warranty

Sale with exclusion(s) of legal warranty – See listing broker(s)

Assessments, taxes and expenses

Municipal assessment 2025

Land
$407,700
Building
$502,300
Total
$910,000

Taxes and expenses

Municipal Taxes 2025
$4,143
School taxes 2025
$526
Total
$4,669

Property photos

5410A 5412 Av. Montclair H4V2L1 Montréal (Côte-des-Neiges/Notre-Dame-de-Grâce) Montréal Notre-Dame-de-Grâce · MLS 24249913

Property photo 1
Photo 1
Property photo 2
Photo 2
Property photo 3
Photo 3
Property photo 4
Photo 4
Property photo 5
Photo 5
Property photo 6
Photo 6

Home | Listing | Royal LePage Altitude

Triplex, Montréal (Côte-des-Neiges/Notre-Dame-de-Grâce)

5410A 5412 Av. Montclair H4V2L1 Montréal (Côte-des-Neiges/Notre-Dame-de-Grâce) Montréal Notre-Dame-de-Grâce

# Centris :24249913

FACA
properties
properties
properties

+43

properties

FOR SALE

$1,039,000 CAD

Description

Rare opportunity to own a DETACHED TRIPLEX in sought-after NDG! Three units, each with its own private entrance, along with recent renovations that enhance comfort and appeal. Ideally located within walking distance to public transportation, schools, parks, and everyday services, making it highly attractive for long-term tenants and future resale value. Book your visit today!

Overview

MLS #

24249913

Type

Triplex

Rooms

5 Rooms

Room(s)

2 Rooms

Garage

No

Size

NA

Land

4 790 pc

Year Built

1927

Building Details and Property Interior

Building Type Detached
Type of Property Triplex
Year constructed 1927
Dimensions 29 x 26 feet
8.84 x 7.92 meters
Living area NA
Heating system
Electric baseboard units
Siding
Brick

Lot and Exterior Features

Lot area 4 790 pc
Lot dimensions 41 x 119 feet
12.34 x 36.21 meters
Parking
Outdoor
Zoning
Residential

Room Details

Building Level Room Dimensions Flooring
LOGEMENT Ground floor Living room 12.6x13.8 P Wood
LOGEMENT Ground floor Family room 12.6x12.11 P Wood
LOGEMENT Ground floor Bedroom 13.4x7.9 P Wood
LOGEMENT Ground floor Kitchen 13.3x15.6 P Wood
LOGEMENT Ground floor Primary bedroom 13.4x11.5 P Wood
LOGEMENT Ground floor Bathroom 6.7x11.3 P Ceramic tiles
LOGEMENT Ground floor Hallway 22.7x4.1 P Wood
LOGEMENT Ground floor Other 4.1x4.0 P Wood
LOGEMENT 2nd floor Kitchen 10.1x11.3 P Ceramic tiles
LOGEMENT 2nd floor Bathroom 4.9x11.3 P Ceramic tiles
LOGEMENT 2nd floor Bedroom 8.0x11.3 P Wood
LOGEMENT 2nd floor Primary bedroom 11.1x11.8 P Wood
LOGEMENT 2nd floor Living room 12.1x11.8 P Wood
LOGEMENT 2nd floor Hallway 12.3x3.5 P Wood
LOGEMENT 2nd floor Other 5.1x5.6 P Wood
LOGEMENT Basement Living room 15.1x14.1 P Ceramic tiles
LOGEMENT Basement Kitchen 11.4x14.1 P Ceramic tiles
LOGEMENT Basement Bedroom 11.5x16.4 P Wood
LOGEMENT Basement Storage 11.0x7.2 P Wood
LOGEMENT Basement Home office 8.8x16.11 P Wood
LOGEMENT Basement Bathroom 13.7x6.5 P Ceramic tiles

Characteristics

Water supply
Municipality
Heating energy
Electricity
Proximity
Highway
Daycare centre
Golf
Hospital
Park - green area
Bicycle path
Elementary school
High school
Public transport
University
Sewage system
Municipal sewer

Addendum

Washer/Dryer installation in each unit
Separate/Private entrance for each unit

5410A + 5412 Available for OCCUPANCY as of July 1.
5410 new rent as of July 2026 $1,850 per month
Within vicinity of

***Schools***

École Les Enfants du Monde
Merton
École Sainte-Catheirne-De-Sienne
St Monica
Concordia University
Loyola High School

***Parks***
Gilbert Layton
Loyola
Confederation

***Public Transportation***

Bus 103 (Villa-Maria- Orange Line)
Bus 162 (Villa-Maria- Orange Line)
Bus 138 (Atwater- Green Line)
Bus 104 (Atwater- Green Line)
Bus 102 (Vendome- Orange Line)
Bus 51 (Snowdon- Blue Line)

***Misc***

Côte Saint-Luc Shopping Centre (IGA, Jean-Coutu, Dollarama, SAQ, etc.)

Sale with exclusion(s) of legal warranty – See listing broker(s)

Inclusions

5412 - Fridge, Stove, Washer/Dryer, AC unit 5410 #A - Fridge, Stove, Dishwasher, Washer/Dryer 5410 - Fridge, Stove, Dishwasher, Washer/Dryer, AC Unit

Exclusions

All tenant personal belongings

Municipal assessment

  • Building assessment 2025

    $ 502,300

  • Lot assessment 2025

    $ 407,700

  • Total

    $ 910,000

Annual taxes and Expenses

  • Taxes municipales 2025

    $ 4,143

  • Taxes scolaires 2025

    $ 526

Location

5410A 5412 Av. Montclair H4V2L1 Montréal (Côte-des-Neiges/Notre-Dame-de-Grâce) Montréal Notre-Dame-de-Grâce

map

FOR SALE

$1,039,000 CAD

Get in touch for more about this property

Contact me

Listing agent

profil_media

Robert Bellini

Residential and Commercial Real Estate Broker

$
$
(20%)
$
0 $
Visit site

Triplex for sale, Montréal (Côte-des-Neiges/Notre-Dame-de-Grâce)

LOCATION

5410A 5412 Av. Montclair H4V2L1 Montréal (Côte-des-Neiges/Notre-Dame-de-Grâce) Montréal Notre-Dame-de-Grâce

Questions about this property?