

Home | Listing | Royal LePage Altitude
Bungalow, Joliette
584 Rue Lalande J6E2K1 Joliette Lanaudière
# Centris :21351819


+28

FOR SALE
$439,000 CAD
Description
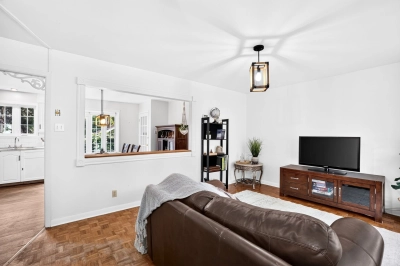
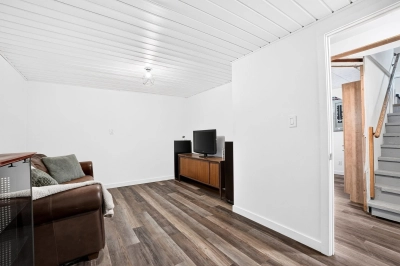
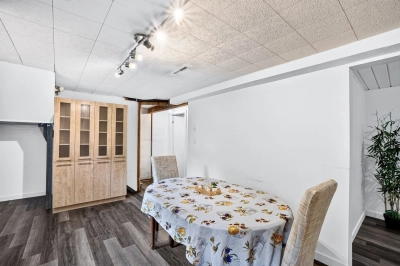
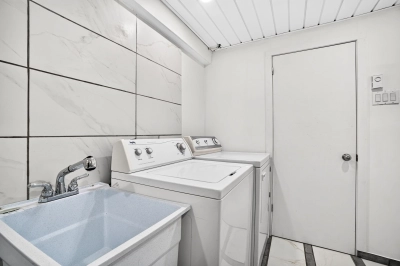
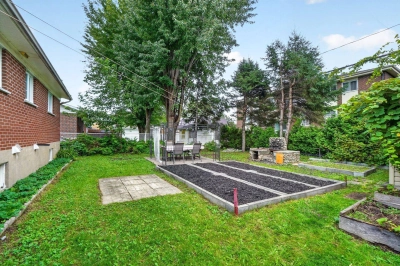
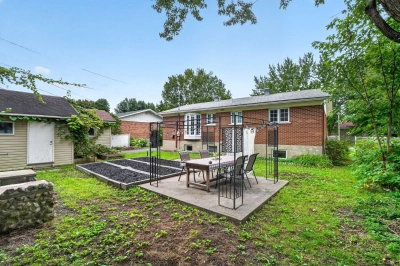
Great opportunity in Joliette! This single-family home with an intergenerational setup offers 2 independent living units and plenty of possibilities: 3 bedrooms upstairs and 2 in the basement, 2 full kitchens, 2 sets of washer-dryer connections and a separate entrance. Habitable as is, with room to renovate at your own pace. Recent roof, spacious yard with raised garden beds, fruit trees and a large shed. A versatile property ready to evolve with your needs!
Overview
MLS #
21351819
Type
Bungalow
Rooms
6 Rooms
Room(s)
5 Rooms
Garage
No
Size
NA
Land
6 499 sq ft (603.81 m²)
Year Built
1970
Building Details and Property Interior
| Building Type | Detached |
| Type of Property | Bungalow |
| Year constructed | 1970 |
| Dimensions |
7.57 x 12.43 meters 25 x 41 feet Irregular |
| Living area | NA |
| Windows |
Wood PVC |
| Basement |
6 feet and over Finished basement Separate entrance |
| Cupboard |
Wood Melamine |
| Heating system |
Electric baseboard units |
| Foundation |
Poured concrete |
| Roofing |
Asphalt shingles |
Lot and Exterior Features
| Lot area | 6 499 sq ft (603.81 m²) |
| Lot dimensions |
19.81 x 30.48 meters 65 x 100 feet |
| Driveway |
Asphalt |
| Parking |
Outdoor |
| Zoning |
Residential |
Room Details
| Building | Level | Room | Dimensions | Flooring |
|---|---|---|---|---|
| INTG | Basement | Kitchen | 16.10x11.2 P | Floating floor |
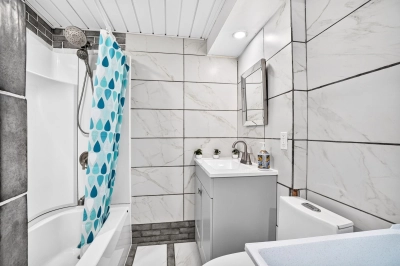
| INTG | Basement | Bathroom | 6.9x11.0 P | Ceramic tiles |
| INTG | Basement | Bedroom | 10.8x11.0 P | Floating floor |
| INTG | Basement | Primary bedroom | 12.2x10.10 P | Floating floor |
| INTG | Basement | Storage | 11.0x4.6 P | Concrete |
| INTG | Basement | Family room | 14.9x8.9 P | Floating floor |
| PRINCIPAL | Ground floor | Family room | 15.9x11.7 P | Parquetry |
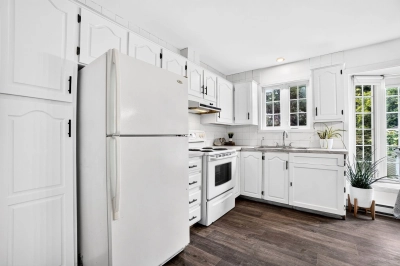
| PRINCIPAL | Ground floor | Kitchen | 17.2x13.3 P | Floating floor |
| PRINCIPAL | Ground floor | Bathroom | 5x11.4 P | Ceramic tiles |
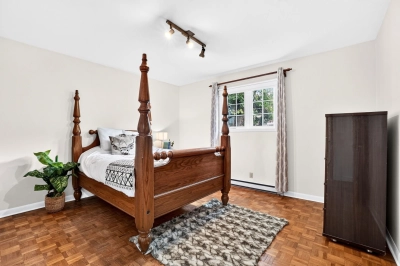
| PRINCIPAL | Ground floor | Primary bedroom | 12.11x11.4 P | Parquetry |
| PRINCIPAL | Ground floor | Bedroom | 11.8x9.4 P | Parquetry |
| PRINCIPAL | Ground floor | Bedroom | 9.4x8.7 P | Parquetry |
Characteristics
| Water supply |
Municipality |
| Heating energy |
Electricity |
| Equipment available |
Private yard Partially furnished |
| Distinctive features |
Intergeneration |
| Proximity |
Daycare centre Hospital Park - green area Elementary school High school |
| Sewage system |
Municipal sewer |
Addendum
Discover 584 Lalande Street, a single-family home with an intergenerational setup that stands out for its versatility and potential. With two independent living spaces and a separate basement entrance, this property offers an interesting opportunity for families and buyers looking for a home with various occupancy or investment possibilities.
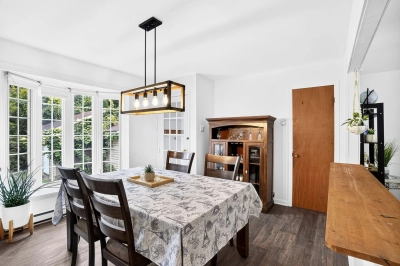
The main living area features generously sized rooms and three bedrooms upstairs. The second living space in the basement offers two additional bedrooms, a full kitchen and its own washer-dryer connections, along with a separate entrance. Altogether, the property features two full kitchens and two sets of laundry connections.
This versatile configuration opens the door to a variety of possibilities: accommodate a family member while maintaining everyone's privacy, provide greater independence for a loved one, adapt the spaces to different needs, or explore various occupancy, conversion or investment options depending on your plans. Any intended use or modification should be subject to the necessary verifications with the municipality and relevant authorities.
The current layout is also particularly convenient for buyers planning to renovate gradually. The basement's complete living facilities make it possible to maintain a functional living space while undertaking more extensive renovations upstairs, such as updating the kitchen or bathroom.
Outside, the property features a spacious yard with large raised garden beds, fruit trees at the front and a very large shed providing plenty of additional storage.
The home is currently habitable, while updates and renovations could help unlock its full potential. The recent roof is already an important improvement.
An appealing opportunity for buyers looking for an accessible home in a desirable Joliette neighbourhood and, above all, a property offering the flexibility to adapt to a variety of plans and needs.
Five bedrooms across two levels, two full kitchens, two sets of laundry connections, two independent living spaces, a separate basement entrance and a spacious yard -- a versatile property offering plenty of possibilities.
Sale with legal warranty
Inclusions
All appliances left without legal warranty
Exclusions
Home decor
Municipal assessment
-
Building assessment 2026
$ 172,400
-
Lot assessment 2026
$ 149,800
-
Total
$ 322,200
Annual taxes and Expenses
-
Taxes municipales 2025
$ 2,518
-
Taxes scolaires 2025
$ 206
Location
584 Rue Lalande J6E2K1 Joliette Lanaudière

FOR SALE
$439,000 CAD
Get in touch for more about this property
Listing agent

Sophie Anne Aubin
Residential Real Estate Broker












Bungalow for sale, Joliette
LOCATION
584 Rue Lalande J6E2K1 Joliette Lanaudière
