Quadruplex

6090 6096 Rue Gérin-Lajoie, Montréal (Mercier/Hochelaga-Maisonneuve) H1M 3J7

$1,199,000 CAD

MLS: 23697500

Listing agent

Maxime Tardif Residential and Commercial Real Estate Broker 5144478087 5148460909 maxime@equipetardif.com

Description

BEAUTIFUL, WELL-MAINTAINED FOURLEX! Rare find on the market, this semi-detached property boasts a prime location across from Louis-Riel Park, with a bike path nearby. The spacious main unit offers 4 bedrooms, 3 bathrooms, large rooms, and a basement of approximately 7'5" providing access to the double-width garage. Two additional parking spaces are available in the driveway. The three other units are clean and well-maintained, including a recently renovated 3 ½. Annual income of $52,176.

Overview

Bedrooms
4
Bathrooms
3 Bathrooms
Powder rooms
0
Floors
2
Rooms
8 Rooms
Year built
1982
Living area
NA
Lot area
4,034 sq ft (374.80 m²)
Building type
Attached
Renovations
Windows (2026)
Roof - covering (2025)
Building dimensions
10.32 x 14.66 meters
34 x 48 feet
Lot dimensions
12.30 x 30.48 meters
40 x 100 feet

Addendum

Located in Mercier, directly across from Louis-Riel Park, this building offers a particularly pleasant location with green spaces and a bike path nearby.

The main unit, occupied by the same tenants for the past 21 years, is distinguished by its generous proportions and immense potential. It includes 4 bedrooms, 3 upstairs and one in the basement, as well as 3 bathrooms, including an ensuite to the master bedroom.

The rooms are spacious and bright, offering an ideal layout for a family. The basement, with a ceiling height of approximately 7 feet 5 inches, includes a family room with a fireplace. Please note that this room is currently unused as it does not meet current building codes. The basement also provides direct access to the double-width garage.

Outside, a driveway provides parking for two additional vehicles, in addition to the garage.

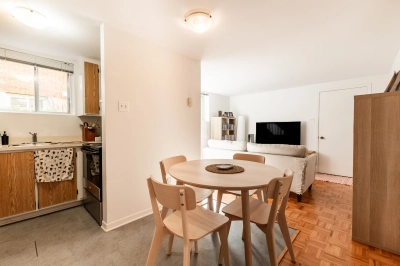
The upper floors contain a 3 ½ and a 4 ½ apartment. The 3 ½ has been recently renovated and is in excellent condition. The 4 ½ retains many of its original finishes and has been very well maintained.

A bachelor apartment is also located in the basement.

All units are well-maintained and occupied by good tenants.

The natural-style courtyard is maintained by the current occupants.

Current annual income: $52,176.

Several significant improvements have been made recently:

- Roof
- Doors and windows
- New stair railings

A great opportunity for an investor looking for a well-maintained building offering spacious apartments, parking, and a desirable location in Mercier.

# The Neighborhood

Located in the residential area of Mercier;

- Across from Louis-Riel Park, a large green space offering baseball, tennis, and pickleball fields;

- Bike path in the immediate vicinity;

- Close to schools, daycares, shops, and everyday services;

- Easy access to public transportation;

- Near major thoroughfares, facilitating travel within Montreal;

- A family-friendly neighborhood offering a great balance between community life, green spaces, and accessibility.

Building details

Basement
6 feet and over
Finished basement
Heating system
Electric baseboard units
Windows
Aluminum
PVC
Foundation
Poured concrete
Garage
Heated
Double width or more
Fitted
Siding
Brick
Window type
Sliding
Roofing
Asphalt shingles
Elastomer membrane

Lot details

Driveway
Asphalt
Parking
Outdoor
Garage
Zoning
Residential

Features

Water supply
Municipality
Heating energy
Electricity
Proximity
Highway
Cegep
Daycare centre
Golf
Hospital
Park - green area
Bicycle path
Elementary school
High school
Public transport
Sewage system
Municipal sewer

Unit rooms

Unit LevelRoomDimensionsFlooring
LOGEMENT Ground floorKitchen17.4x13.1 PCeramic tiles
LOGEMENT Ground floorDining room10.2x11.6 PWood
LOGEMENT Ground floorLiving room13.5x15.9 PWood
LOGEMENT Ground floorBedroom9.7x13.1 PWood
LOGEMENT Ground floorBedroom8.3x13.8 PWood
LOGEMENT Ground floorPrimary bedroom11.6x16.1 PWood
LOGEMENT Ground floorBathroom4.6x5.3 PCeramic tiles
LOGEMENT Ground floorBathroom11.6x8.3 PCeramic tiles
LOGEMENT BasementBedroom10.1x10.7 PParquetry
LOGEMENT BasementFamily room16.7x18.6 PParquetry
LOGEMENT BasementBathroom6.4x5.9 PCeramic tiles

Inclusions

Description not available.

Exclusions

Tenants' personal belongings

Legal warranty

Sale with exclusion(s) of legal warranty – See listing broker(s)

Assessments, taxes and expenses

Municipal assessment 2026

Land
$421,700
Building
$673,800
Total
$1,095,500

Taxes and expenses

Municipal Taxes 2026
$6,831
School taxes 2026
$779
Total
$7,610

Property photos

6090 6096 Rue Gérin-Lajoie, Montréal (Mercier/Hochelaga-Maisonneuve) H1M 3J7 · MLS 23697500

Property photo 1
Photo 1
Property photo 2
Photo 2
Property photo 3
Photo 3
Property photo 4
Photo 4
Property photo 5
Photo 5
Property photo 6
Photo 6

Home | Listing | Royal LePage Altitude

Quadruplex, Montréal (Mercier/Hochelaga-Maisonneuve)

6090 6096 Rue Gérin-Lajoie, Montréal (Mercier/Hochelaga-Maisonneuve) H1M 3J7

# Centris :23697500

FACA
properties
properties
properties

+45

properties

FOR SALE

$1,199,000 CAD

Description

BEAUTIFUL, WELL-MAINTAINED FOURLEX! Rare find on the market, this semi-detached property boasts a prime location across from Louis-Riel Park, with a bike path nearby. The spacious main unit offers 4 bedrooms, 3 bathrooms, large rooms, and a basement of approximately 7'5" providing access to the double-width garage. Two additional parking spaces are available in the driveway. The three other units are clean and well-maintained, including a recently renovated 3 ½. Annual income of $52,176.

Overview

MLS #

23697500

Type

Quadruplex

Rooms

8 Rooms

Room(s)

4 Rooms

Garage

Yes

Size

NA

Land

4,034 sq ft (374.80 m²)

Year Built

1982

Building Details and Property Interior

Building Type Attached
Type of Property Quadruplex
Year constructed 1982
Dimensions 10.32 x 14.66 meters
34 x 48 feet Irregular
Living area NA
Windows
Aluminum
PVC
Renovations
Windows (2026)
Roof - covering (2025)
Window type
Sliding
Basement
6 feet and over
Finished basement
Heating system
Electric baseboard units
Foundation
Poured concrete
Garage
Heated
Double width or more
Fitted
Siding
Brick
Roofing
Asphalt shingles
Elastomer membrane

Lot and Exterior Features

Lot area 4,034 sq ft (374.80 m²)
Lot dimensions 12.30 x 30.48 meters
40 x 100 feet
Driveway
Asphalt
Parking
Outdoor
Garage
Zoning
Residential

Room Details

Level Room Dimensions Flooring
Ground floor Kitchen 17.4x13.1 P Ceramic tiles
Ground floor Dining room 10.2x11.6 P Wood
Ground floor Living room 13.5x15.9 P Wood
Ground floor Bedroom 9.7x13.1 P Wood
Ground floor Bedroom 8.3x13.8 P Wood
Ground floor Primary bedroom 11.6x16.1 P Wood
Ground floor Bathroom 4.6x5.3 P Ceramic tiles
Ground floor Bathroom 11.6x8.3 P Ceramic tiles
Basement Bedroom 10.1x10.7 P Parquetry
Basement Family room 16.7x18.6 P Parquetry
Basement Bathroom 6.4x5.9 P Ceramic tiles

Characteristics

Water supply
Municipality
Heating energy
Electricity
Proximity
Highway
Cegep
Daycare centre
Golf
Hospital
Park - green area
Bicycle path
Elementary school
High school
Public transport
Sewage system
Municipal sewer

Addendum

Located in Mercier, directly across from Louis-Riel Park, this building offers a particularly pleasant location with green spaces and a bike path nearby.

The main unit, occupied by the same tenants for the past 21 years, is distinguished by its generous proportions and immense potential. It includes 4 bedrooms, 3 upstairs and one in the basement, as well as 3 bathrooms, including an ensuite to the master bedroom.

The rooms are spacious and bright, offering an ideal layout for a family. The basement, with a ceiling height of approximately 7 feet 5 inches, includes a family room with a fireplace. Please note that this room is currently unused as it does not meet current building codes. The basement also provides direct access to the double-width garage.

Outside, a driveway provides parking for two additional vehicles, in addition to the garage.

The upper floors contain a 3 ½ and a 4 ½ apartment. The 3 ½ has been recently renovated and is in excellent condition. The 4 ½ retains many of its original finishes and has been very well maintained.

A bachelor apartment is also located in the basement.

All units are well-maintained and occupied by good tenants.

The natural-style courtyard is maintained by the current occupants.

Current annual income: $52,176.

Several significant improvements have been made recently:

- Roof
- Doors and windows
- New stair railings

A great opportunity for an investor looking for a well-maintained building offering spacious apartments, parking, and a desirable location in Mercier.

# The Neighborhood

Located in the residential area of Mercier;

- Across from Louis-Riel Park, a large green space offering baseball, tennis, and pickleball fields;

- Bike path in the immediate vicinity;

- Close to schools, daycares, shops, and everyday services;

- Easy access to public transportation;

- Near major thoroughfares, facilitating travel within Montreal;

- A family-friendly neighborhood offering a great balance between community life, green spaces, and accessibility.

Sale with exclusion(s) of legal warranty – See listing broker(s)

Inclusions

Description not available.

Exclusions

Tenants' personal belongings

Municipal assessment

  • Building assessment 2026

    $673,800

  • Lot assessment 2026

    $421,700

  • Total

    $1,095,500
Annual taxes and Expenses

  • Taxes municipales 2026

    $6,831

  • Taxes scolaires 2026

    $779

Location

6090 6096 Rue Gérin-Lajoie, Montréal (Mercier/Hochelaga-Maisonneuve) H1M 3J7

map

FOR SALE

$1,199,000 CAD

Get in touch for more about this property

Contact me

Listing agent

profil_media

Maxime Tardif

Residential and Commercial Real Estate Broker

$
$
(20%)
$
0 $
Visit site

Quadruplex for sale, Montréal (Mercier/Hochelaga-Maisonneuve)

LOCATION

6090 6096 Rue Gérin-Lajoie, Montréal (Mercier/Hochelaga-Maisonneuve) H1M 3J7

Questions about this property?