Two or more storey
7395Z 7397Z Av. Doucet, Québec (Charlesbourg) G1H 5M9
$799,000 CAD
MLS: 10201845
Listing agent
Description
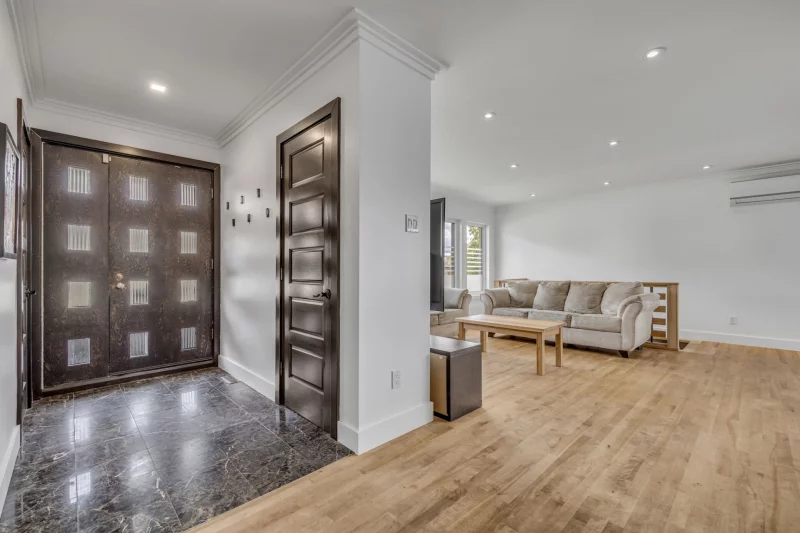
CHARLESBOURG! A magnificent property, lovingly maintained over the years. You will be charmed by its distinctive architecture and inviting living spaces. Several renovations have been carried out recently, including the kitchen, bathrooms, and more. You will appreciate the ample storage space and the garage with a basement level underneath. There is potential to create a separate living suite on the upper floor--a home that offers room for the whole family and flexibility for your future plans. I look forward to showing it to you!
Overview
- Bedrooms
- 3
- Bathrooms
- 2 Bathrooms
- Powder rooms
- 0
- Rooms
- 16 Rooms
- Year built
- 1959
- Living area
- 3,050 pc
- Lot area
- 10,287 pc
- Building type
- Detached
- Building dimensions
- 18 x 9 feet
5.36 x 2.77 meters - Lot dimensions
- 23 x 43 feet
6.98 x 13.20 meters
Addendum
A PROPERTY WITH CHARACTER, A STORY TO CONTINUE
This property has a unique history and now offers the space you need to bring your own life plans to life.
Located in Charlesbourg on a lot of over 10,000 sq. ft., this single-family home stands out for its architecture and warm interior. Numerous renovations, particularly in the kitchen and bathrooms, enhance the home's comfort. The kitchen, which opens onto the dining room and living room, creates a welcoming space for entertaining and spending time with family.
Upstairs, the seven bedrooms offer a variety of possibilities: accommodating a large family or creating spaces tailored to your needs. A renovation of this floor could also allow for intergenerational living, subject to the feasibility of the project and the required municipal permits.
The ample storage space and the sunken garage add a practical dimension to this spacious property.
A NEIGHBORHOOD IDEAL FOR FAMILY LIFE
Located near the Constellations Elementary School (Constellations 1 building) and Maria-Goretti Park with its tennis courts, the property enjoys a convenient location for family activities.
The Paul-Aimé-Paiement Library and the historic Trait-Carré district round out the area's attractions, offering opportunities for cultural exploration and outings.
A home with a distinctive history, ready to welcome a new chapter!
Building details
- Basement
- Finished basement
- Bathroom / Washroom
- Adjoining to primary bedroom
Seperate shower - Heating system
- Air circulation
Electric baseboard units - Windows
- PVC
- Foundation
- Poured concrete
- Garage
- Attached
- Siding
- Brick
Stone - Window type
- Sliding
Crank handle - Roofing
- Asphalt shingles
Elastomer membrane
Lot details
- Driveway
- Asphalt
- Landscaping
- Fenced
Landscape - Parking
- Outdoor
Garage - Topography
- Flat
- Zoning
- Residential
Features
- Water supply
- Municipality
- Heating energy
- Electricity
Heating oil - Equipment available
- Central vacuum cleaner system installation
Wall-mounted air conditioning
Electric garage door - Distinctive features
- Intergeneration
- Proximity
- Highway
Cegep
Daycare centre
Park - green area
Bicycle path
Elementary school
High school
Public transport - Sewage system
- Municipal sewer
Unit rooms
| Unit | Level | Room | Dimensions | Flooring |
|---|---|---|---|---|
| INTG | 2nd floor | Kitchen | 12.6x11.4 P | Floating floor |
| INTG | 2nd floor | Living room | 12.10x9.4 P | Floating floor |
| INTG | 2nd floor | Bedroom | 11.3x9.3 P | Tiles |
| INTG | 2nd floor | Bedroom | 11.3x9.3 P | Tiles |
| INTG | 2nd floor | Bedroom | 11.3x6.7 P | Tiles |
| INTG | 2nd floor | Bedroom | 11.3x6.7 P | Tiles |
| INTG | 2nd floor | Bedroom | 11.3x6.7 P | Tiles |
| INTG | 2nd floor | Bedroom | 11.3x6.7 P | Tiles |
| INTG | 2nd floor | Bathroom | 11.3x10.3 P | Ceramic tiles |
| INTG | 2nd floor | Other | 11.3x7.7 P | Tiles |
| PRINCIPAL | Ground floor | Hallway | 8.5x4.6 P | Ceramic tiles |
| PRINCIPAL | Ground floor | Primary bedroom | 9.4x11.5 P | Wood |
| PRINCIPAL | Ground floor | Bedroom | 11.8x8.2 P | Wood |
| PRINCIPAL | Ground floor | Bathroom | 11.4x7.5 P | Ceramic tiles |
| PRINCIPAL | Ground floor | Kitchen | 11.8x12.8 P | Ceramic tiles |
| PRINCIPAL | Ground floor | Dining room | 11.5x9.4 P | Wood |
| PRINCIPAL | Ground floor | Living room | 16.3x14.8 P | Wood |
| PRINCIPAL | Basement | Cellar / Cold room | 4.2x13.0 P | Concrete |
| PRINCIPAL | Basement | Den | 11.0x9.4 P | Ceramic tiles |
| PRINCIPAL | Basement | Bedroom | 10.9x9.4 P | Ceramic tiles |
| PRINCIPAL | Basement | Bathroom | 6.11x4.7 P | Ceramic tiles |
| PRINCIPAL | Basement | Family room | 15.4x21.11 P | Ceramic tiles |
| PRINCIPAL | Basement | Home office | 9.6x14.2 P | Floating floor |
| PRINCIPAL | Basement | Cellar / Cold room | 9.8x4.2 P | Concrete |
| PRINCIPAL | Basement | Laundry room | 26.10x9.4 P | Tiles |
| PRINCIPAL | Basement | Storage | 17.7x11.6 P | Concrete |
Inclusions
Light fixtures, cooktop, built-in oven, wall-mounted air conditioner, central vacuum motor and its accessories, standalone alarm system, garage door opener, garage workbenches, finishing materials for the basement (ceramic tiles, moldings, suspended ceiling tiles), gazebo; for the operation of the rental units: all furniture, bedding, dishes, and appliances (with no guarantee of functionality) on that floor.
Exclusions
Dishwasher, refrigerator, washing machine, dryer, pantry, TV stands, countertop refrigerator, 2 freezers, storage cabinets in the master bedroom,
Legal warranty
Sale with legal warranty
Assessments, taxes and expenses
Municipal assessment 2026
- Land
- $205,000
- Building
- $365,000
- Total
- $570,000
Taxes and expenses
- Energy cost
- $6,668
- Municipal Taxes 2026
- $5,416
- School taxes 2026
- $401
- Total
- $12,485
Property photos
7395Z 7397Z Av. Doucet, Québec (Charlesbourg) G1H 5M9 · MLS 10201845