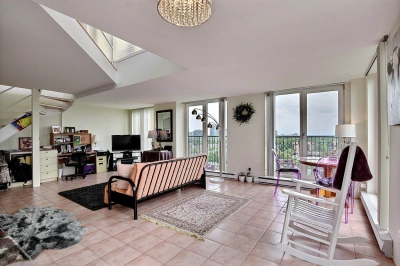
Apartment

760 Ch. Marie-Le Ber App. 820, Montréal (Verdun/Île-des-Soeurs) H3E 1W6

$488,000 CAD

MLS: 27990980

Listing agent

Isabelle Lemieux Residential and Commercial Real Estate Broker 5142142904 5147650909 isabellelemieux@royallepage.ca

Description

Beautiful corner penthouse, offering exceptional natural light thanks to its south-facing orientation and abundant windows. This spacious one-bedroom unit with mezzanine features an open-concept living area filled with sunlight throughout the day. At the mezzanine level, an oversized balcony, perfect for enjoying the sun and open views. The kitchen has been tastefully renovated and blends seamlessly with the main living area. The unit stands out for its bright atmosphere, generous sunlight, and desirable corner location within the building. Ideally located in the sought-after Île-des-Soeurs neighbourhood, close to Lac Lacoursière.

Overview

Bedrooms
1
Bathrooms
1 Bathroom
Powder rooms
1
Floors
8
Rooms
4 Rooms
Year built
1994
Living area
918 pc
Building dimensions
N/A
Lot dimensions
N/A

Addendum

English description not available. Here is the French description:

LES LOFTS DE LA GRANDE-ALLÉE

Des lofts design dans un décor enchanteur directement sur le lac, le parc avec ses grands saules et les jardins d'eau magnifiques!


LE CONDO

MAGNIFIQUE VUE DE LA TERRASSE DE CE PENTHOUSE!!!!

Unité de coin - Orientation sud-est pour profiter au maximum des belles heures d'ensoleillement, des belles soirées d'été sur la terrasse privée surdimensionnée!.

LE SALON & SALLE A MANGER

Grand espace, impressionnant avec ses plafonds ouvert a endroit, ses fenêtres pleines hauteur. Le salon est ouvert sur la sam et la cuisine. Planchers de céramique au salon & sam.

LA CUISINE

D'une belle grandeur et rénovée. Cuisine allemande de qualité supérieure, armoires pleine hauteur de style moderne, beau comptoir en granit et dosseret.

A cet étage, une salle d'eau / salle de lavage.

LA MEZZANINE

Au 2e étage, la mezzanine vous offre une belle chambre avec un beau walk-in et une salle de bain attenante. Cette dernière possède un bain - douche.

Accès a une grande terrasse.

Possibilité d'accès a une petite mezzanine supérieure, pouvant etre convertis en rangement ou bureau!

AUTRES

Bref un loft spacieux avec une superbe terrasse privée & aménagée!


L'ÉDIFICE

Édifice de 8 étages offrant une localisation idéale, aux abords du magnifique parc et du lac Lacoursière, piscine extérieure et espace terrasse.

Près de la sortie et de l'entrée de l'ile pour un accès rapide.

A proximité de tous les services:

- Transports en commun
- Nautilus
- Tennis de l'Ile des Soeurs
- Centre commercial avec: épiceries, pharmacies, cliniques dentaire et médicale, restaurants, etc.

Une visite vous convaincra!

Building details

Bathroom / Washroom
Adjoining to primary bedroom
Heating system
Electric baseboard units
Garage
Fitted
Single width
Siding
Brick

Lot details

View
Panoramic
Landscaping
Landscape
Pool
Heated
Inground
Option of leased parking
Garage 50
Parking
Garage
Zoning
Residential

Features

Water supply
Municipality
Rental appliances
Water heater 16
Heating energy
Electricity
Equipment available
Wall-mounted air conditioning
Entry phone
Easy access
Elevator
Distinctive features
Water access Pond
No neighbours in the back
Cul-de-sac
Waterfront Pond
Non navigable
Proximity
Daycare centre
Golf
Park - green area
Bicycle path
Elementary school
Réseau Express Métropolitain (REM)
Public transport
Sewage system
Municipal sewer

Unit rooms

Unit LevelRoomDimensionsFlooring
PRINCIPAL OtherLiving room25.0x16.5 PCeramic tiles
PRINCIPAL OtherDining room25.0x16.5 PCeramic tiles
PRINCIPAL OtherKitchen10x8.8 PCeramic tiles
PRINCIPAL OtherWashroom6x6 PCeramic tiles
PRINCIPAL OtherPrimary bedroom16x12 PWood
PRINCIPAL OtherBathroom8.2x6 PCeramic tiles

Inclusions

English description not available. Here is the French description:
Réfrigérateur, cuisinière, lave-vaisselle, laveuse et sécheuse, fixtures électriques. Recouvrement de fenêtres. Fan (plafond cac principale). Foyer électrique. 1 rangement. Possibilité de vendre complètement meublé.

Exclusions

English description not available. Here is the French description:
Pas de climatisation. Garage (usage possible avec frais de 50$ / mois)

Legal warranty

Sale with legal warranty

Assessments, taxes and expenses

Taxes and expenses

Co-ownership fees
$10,560
Municipal Taxes 2026
$3,734
School taxes 2026
$434
Total
$14,728

Property photos

760 Ch. Marie-Le Ber App. 820, Montréal (Verdun/Île-des-Soeurs) H3E 1W6 · MLS 27990980

Property photo 1
Photo 1
Property photo 2
Photo 2
Property photo 3
Photo 3
Property photo 4
Photo 4
Property photo 5
Photo 5
Property photo 6
Photo 6

Home | Listing | Royal LePage Altitude

Apartment, Montréal (Verdun/Île-des-Soeurs)

760 Ch. Marie-Le Ber App. 820, Montréal (Verdun/Île-des-Soeurs) H3E 1W6

# Centris :27990980

TERA
properties
properties
properties

+26

properties

FOR SALE

$488,000 CAD

Description

Beautiful corner penthouse, offering exceptional natural light thanks to its south-facing orientation and abundant windows. This spacious one-bedroom unit with mezzanine features an open-concept living area filled with sunlight throughout the day. At the mezzanine level, an oversized balcony, perfect for enjoying the sun and open views. The kitchen has been tastefully renovated and blends seamlessly with the main living area. The unit stands out for its bright atmosphere, generous sunlight, and desirable corner location within the building. Ideally located in the sought-after Île-des-Soeurs neighbourhood, close to Lac Lacoursière.

Overview

MLS #

27990980

Type

Apartment

Rooms

4 Rooms

Room(s)

1 Room

Garage

Yes

Size

918 pc

Land

Year Built

1994

Building Details and Property Interior

Type of Property Apartment
Year constructed 1994
Living area 918 pc
Bathroom / Washroom
Adjoining to primary bedroom
Heating system
Electric baseboard units
Garage
Fitted
Single width
Siding
Brick

Lot and Exterior Features

Parking
Garage
Pool Heated
Inground
Landscaping
Landscape
View
Panoramic
Option of leased parking
Garage – 50
Zoning
Residential

Room Details

Level Room Dimensions Flooring
Other Living room 25.0x16.5 P Ceramic tiles
Other Dining room 25.0x16.5 P Ceramic tiles
Other Kitchen 10x8.8 P Ceramic tiles
Other Washroom 6x6 P Ceramic tiles
Other Primary bedroom 16x12 P Wood
Other Bathroom 8.2x6 P Ceramic tiles

Characteristics

Water supply
Municipality
Rental appliances
Water heater – 16
Heating energy
Electricity
Equipment available
Wall-mounted air conditioning
Entry phone
Easy access
Elevator
Distinctive features
Water access – Pond
No neighbours in the back
Cul-de-sac
Waterfront – Pond
Non navigable
Proximity
Daycare centre
Golf
Park - green area
Bicycle path
Elementary school
Réseau Express Métropolitain (REM)
Public transport
Sewage system
Municipal sewer

Addendum

English description not available. Here is the French description:

LES LOFTS DE LA GRANDE-ALLÉE

Des lofts design dans un décor enchanteur directement sur le lac, le parc avec ses grands saules et les jardins d'eau magnifiques!


LE CONDO

MAGNIFIQUE VUE DE LA TERRASSE DE CE PENTHOUSE!!!!

Unité de coin - Orientation sud-est pour profiter au maximum des belles heures d'ensoleillement, des belles soirées d'été sur la terrasse privée surdimensionnée!.

LE SALON & SALLE A MANGER

Grand espace, impressionnant avec ses plafonds ouvert a endroit, ses fenêtres pleines hauteur. Le salon est ouvert sur la sam et la cuisine. Planchers de céramique au salon & sam.

LA CUISINE

D'une belle grandeur et rénovée. Cuisine allemande de qualité supérieure, armoires pleine hauteur de style moderne, beau comptoir en granit et dosseret.

A cet étage, une salle d'eau / salle de lavage.

LA MEZZANINE

Au 2e étage, la mezzanine vous offre une belle chambre avec un beau walk-in et une salle de bain attenante. Cette dernière possède un bain - douche.

Accès a une grande terrasse.

Possibilité d'accès a une petite mezzanine supérieure, pouvant etre convertis en rangement ou bureau!

AUTRES

Bref un loft spacieux avec une superbe terrasse privée & aménagée!


L'ÉDIFICE

Édifice de 8 étages offrant une localisation idéale, aux abords du magnifique parc et du lac Lacoursière, piscine extérieure et espace terrasse.

Près de la sortie et de l'entrée de l'ile pour un accès rapide.

A proximité de tous les services:

- Transports en commun
- Nautilus
- Tennis de l'Ile des Soeurs
- Centre commercial avec: épiceries, pharmacies, cliniques dentaire et médicale, restaurants, etc.

Une visite vous convaincra!

Sale with legal warranty

Inclusions

English description not available. Here is the French description:
Réfrigérateur, cuisinière, lave-vaisselle, laveuse et sécheuse, fixtures électriques. Recouvrement de fenêtres. Fan (plafond cac principale). Foyer électrique. 1 rangement. Possibilité de vendre complètement meublé.

Exclusions

English description not available. Here is the French description:
Pas de climatisation. Garage (usage possible avec frais de 50$ / mois)

Annual taxes and Expenses

  • Frais de copropriété

    $10,560

  • Taxes municipales 2026

    $3,734

  • Taxes scolaires 2026

    $434

Location

760 Ch. Marie-Le Ber App. 820, Montréal (Verdun/Île-des-Soeurs) H3E 1W6

map

FOR SALE

$488,000 CAD

Get in touch for more about this property

Contact me

Listing agent

profil_media

Isabelle Lemieux

Residential and Commercial Real Estate Broker

$
$
(20%)
$
0 $
Visit site

Apartment for sale, Montréal (Verdun/Île-des-Soeurs)

LOCATION

760 Ch. Marie-Le Ber App. 820, Montréal (Verdun/Île-des-Soeurs) H3E 1W6

Questions about this property?