Apartment

90 Rue Berlioz App. 1102, Montréal (Verdun/Île-des-Soeurs) H3E 1N1

$699,000 CAD

MLS: 21284356

Listing agent

Marlene Butler Certified Residential and Commercial Real Estate Broker 5149944706 5147650909 marlene.butler@royallepage.ca

Description

Verrières III -- Ideally located, this bright and airy transversal layout condo of 1496 sq ft offers panoramic views of downtown, Mount Royal, and the river. The appeal of this unit lies in the distinct separation of living and sleeping spaces.The unit features two bedrooms, including a spacious primary suite with walk-in closet and ensuite, a second full bathroom, a balcony overlooking the river and gardens, and a solarium off the living room perfect for enjoying city views and sunsets. With some updates it offers excellent potential. Two garage spaces, a storage unit, and distinctive communal amenities complete this offering.

Overview

Bedrooms
2
Bathrooms
2 Bathrooms
Powder rooms
0
Floors
19
Rooms
7 Rooms
Year built
1987
Living area
1,496 sq ft (139.00 m²)
Building type
Semi-detached
Building dimensions
N/A
Lot dimensions
N/A

Addendum

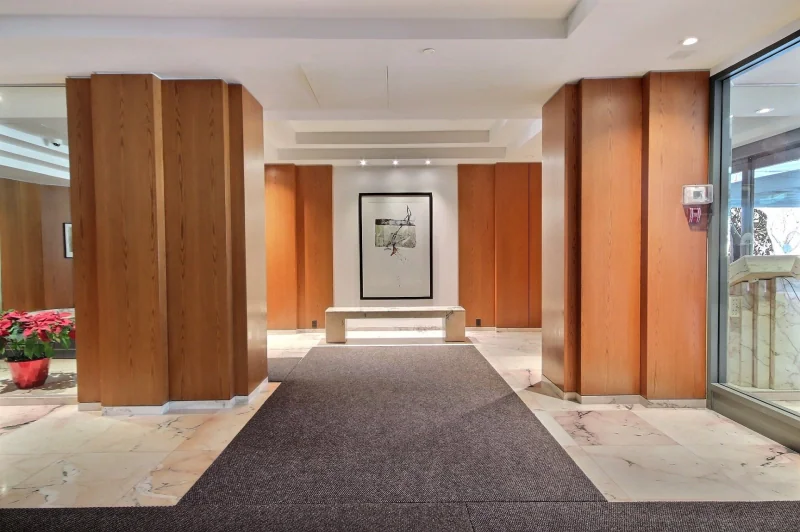
Welcome to Les Verrières, prized for its prime location, stunning gardens, and exceptional amenities, including indoor and outdoor pools, a sauna, and fully equipped fitness center.

Private riverside gardens and green spaces create a serene and luxurious environment. Access to tennis courts. Within walking distance of grocery stores, pharmacies, banks, restaurants, and cafés, everything you need is at your doorstep. Convenient public transport, including buses and the REM, ensures easy access to the city.


Parking: SS2- B64 & B44
Locker: SS2- 51

Buyers should verify the dimensions to ensure they meet their needs, taking into account all angles and measurements.

Discover what it's like to live at Les Verrières sur le Fleuve by visiting their website.

Building details

Bathroom / Washroom
Adjoining to primary bedroom
Seperate shower
Heating system
Electric baseboard units
Garage
Single width

Lot details

View
Water
Mountain
City
Landscaping
Fenced
Landscape
Pool
Heated
Inground
Indoor
Cadastre - Parking (included in the price)
Garage
Parking
Garage
Topography
Flat
Zoning
Residential

Features

Water supply
Municipality
Equipment available
Private balcony
Central air conditioning
Entry phone
Electric garage door
Easy access
Elevator
Distinctive features
No neighbours in the back
Proximity
Daycare centre
Golf
Park - green area
Bicycle path
Elementary school
Réseau Express Métropolitain (REM)
Public transport
Restrictions/Permissions
Pets allowed
Short-term rentals not allowed
Available services
Common areas
Garbage chute
Leak detection system
Exercise room
Outdoor pool
Indoor pool
Visitor parking
Sewage system
Municipal sewer

Unit rooms

Unit LevelRoomDimensionsFlooring
PRINCIPAL OtherLiving room11.10x28 PCeramic tiles
PRINCIPAL OtherDining room10x13 PCarpet
PRINCIPAL OtherKitchen10.4x15.8 PCarpet
PRINCIPAL OtherPrimary bedroom11.2x18 PCarpet
PRINCIPAL OtherBedroom9.2x13.4 PCarpet
PRINCIPAL OtherHallway8x16.3 PCeramic tiles
PRINCIPAL OtherSolarium6.3x9 PCeramic tiles

Inclusions

Fridge, stove, washer, dryer and dishwasher (seldom used)

Exclusions

Light fixtures ( dining & enterance)

Legal warranty

Sale with exclusion(s) of legal warranty – See listing broker(s)

Assessments, taxes and expenses

Municipal assessment 2024

Land
$212,000
Building
$607,400
Total
$819,400

Taxes and expenses

Co-ownership fees
$17,868
Municipal Taxes 2026
$5,051
School taxes 2025
$606
Common expenses/Rental
$3,540
Total
$27,065

Property photos

90 Rue Berlioz App. 1102, Montréal (Verdun/Île-des-Soeurs) H3E 1N1 · MLS 21284356

Property photo 1
Photo 1
Property photo 2
Photo 2
Property photo 3
Photo 3
Property photo 4
Photo 4
Property photo 5
Photo 5
Property photo 6
Photo 6

Home | Listing | Royal LePage Altitude

Apartment, Montréal (Verdun/Île-des-Soeurs)

90 Rue Berlioz App. 1102, Montréal (Verdun/Île-des-Soeurs) H3E 1N1

# Centris :21284356

FACA
properties
properties
properties

+21

properties

FOR SALE

$699,000 CAD

Description

Verrières III -- Ideally located, this bright and airy transversal layout condo of 1496 sq ft offers panoramic views of downtown, Mount Royal, and the river. The appeal of this unit lies in the distinct separation of living and sleeping spaces.The unit features two bedrooms, including a spacious primary suite with walk-in closet and ensuite, a second full bathroom, a balcony overlooking the river and gardens, and a solarium off the living room perfect for enjoying city views and sunsets. With some updates it offers excellent potential. Two garage spaces, a storage unit, and distinctive communal amenities complete this offering.

Overview

MLS #

21284356

Type

Apartment

Rooms

7 Rooms

Room(s)

2 Rooms

Garage

Yes

Size

1,496 sq ft (139.00 m²)

Land

Year Built

1987

Building Details and Property Interior

Building Type Semi-detached
Type of Property Apartment
Year constructed 1987
Living area 1,496 sq ft (139.00 m²)
Bathroom / Washroom
Adjoining to primary bedroom
Seperate shower
Heating system
Electric baseboard units
Garage
Single width

Lot and Exterior Features

Topography
Flat
Parking
Garage
Pool Heated
Inground
Indoor
Landscaping
Fenced
Landscape
View
Water
Mountain
City
Cadastre - Parking (included in the price)
Garage
Zoning
Residential

Room Details

Level Room Dimensions Flooring
Other Living room 11.10x28 P Ceramic tiles
Other Dining room 10x13 P Carpet
Other Kitchen 10.4x15.8 P Carpet
Other Primary bedroom 11.2x18 P Carpet
Other Bedroom 9.2x13.4 P Carpet
Other Hallway 8x16.3 P Ceramic tiles
Other Solarium 6.3x9 P Ceramic tiles

Characteristics

Water supply
Municipality
Equipment available
Private balcony
Central air conditioning
Entry phone
Electric garage door
Easy access
Elevator
Distinctive features
No neighbours in the back
Proximity
Daycare centre
Golf
Park - green area
Bicycle path
Elementary school
Réseau Express Métropolitain (REM)
Public transport
Restrictions/Permissions
Pets allowed
Short-term rentals not allowed
Available services
Common areas
Garbage chute
Leak detection system
Exercise room
Outdoor pool
Indoor pool
Visitor parking
Sewage system
Municipal sewer

Addendum

Welcome to Les Verrières, prized for its prime location, stunning gardens, and exceptional amenities, including indoor and outdoor pools, a sauna, and fully equipped fitness center.

Private riverside gardens and green spaces create a serene and luxurious environment. Access to tennis courts. Within walking distance of grocery stores, pharmacies, banks, restaurants, and cafés, everything you need is at your doorstep. Convenient public transport, including buses and the REM, ensures easy access to the city.


Parking: SS2- B64 & B44
Locker: SS2- 51

Buyers should verify the dimensions to ensure they meet their needs, taking into account all angles and measurements.

Discover what it's like to live at Les Verrières sur le Fleuve by visiting their website.

Sale with exclusion(s) of legal warranty – See listing broker(s)

Inclusions

Fridge, stove, washer, dryer and dishwasher (seldom used)

Exclusions

Light fixtures ( dining & enterance)

Municipal assessment

  • Building assessment 2024

    $607,400

  • Lot assessment 2024

    $212,000

  • Total

    $819,400

Annual taxes and Expenses

  • Frais de copropriété

    $17,868

  • Taxes municipales 2026

    $5,051

  • Taxes scolaires 2025

    $606

  • Frais commun/Loyer de base

    $3,540

Location

90 Rue Berlioz App. 1102, Montréal (Verdun/Île-des-Soeurs) H3E 1N1

map

FOR SALE

$699,000 CAD

Get in touch for more about this property

Contact me

Listing agent

profil_media

Marlene Butler

Certified Residential and Commercial Real Estate Broker

$
$
(20%)
$
0 $
Visit site

Apartment for sale, Montréal (Verdun/Île-des-Soeurs)

LOCATION

90 Rue Berlioz App. 1102, Montréal (Verdun/Île-des-Soeurs) H3E 1N1

Questions about this property?