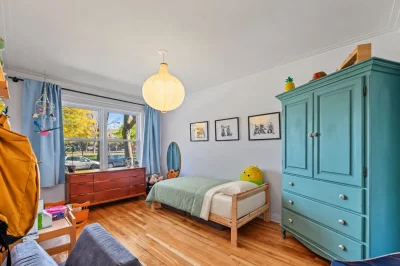
Duplex

1700 1702 Rue Darling, Montréal (Mercier/Hochelaga-Maisonneuve) H1W 2W5

$1,099,000 CAD

MLS: 17824375

Listing agent

Maxime Tardif Residential and Commercial Real Estate Broker 5144478087 5148460909 maxime@equipetardif.com

Description

STUNNING DUPLEX WITH AN IN-GROUND POOL! Discover a property with unique character, featuring a spacious main unit spread over two levels. It includes a kitchen with an island and concrete countertops, a bright living area, heated floors in the basement, and a beautifully landscaped backyard complete with an in-ground pool and two terraces. Parking includes an electric vehicle charging station. The second-floor unit also boasts a large private terrace. Ideally located just steps away from Promenade Ontario, with its various shops, cafés, and restaurants--a true haven of peace in the heart of the city!

Overview

Bedrooms
4
Bathrooms
2 Bathrooms
Powder rooms
0
Floors
2
Rooms
9 Rooms
Year built
1956
Living area
NA
Lot area
2,500 sq ft (232.30 m²)
Building type
Attached
Renovations
Roof - covering (2019)
Building dimensions
7.62 x 12.20 meters
25 x 40 feet
Lot dimensions
7.62 x 30.48 meters
25 x 100 feet

Addendum

As soon as you enter, you will appreciate the friendly space bringing together the kitchen and the dining room. The concrete island and counters give character to the whole, while a skylight provides beautiful natural lighting.

To the left, a good-sized bedroom offers several layout possibilities. A wardrobe located under the stairwell leading upstairs adds practical storage. In the center of the house, the staircase leads to the basement.

At the back, the master bedroom adjoins the living room, which opens onto a magnificent and vast terrace. A second terrace, fitted out on the ground floor, extends the relaxation areas towards the courtyard.

The basement impresses with its eight-foot ceilings and its brightness. Completely above ground on its rear part, it offers a family room bathed in natural light. In all rooms, electric heated concrete floors provide appreciable comfort.

A second bathroom with a modern and sleek style offers a separate bathtub and shower. A large bedroom as well as a room currently converted into a training room, offering additional bedroom potential, complete the living spaces.

A large functional storage space is located between the bedroom and the rear mudroom type vestibule. This benefits from direct access to the courtyard and parking, facilitating daily comings and goings.

Worthy of a magazine, the backyard seduces with its refined layout, its in-ground and heated swimming pool as well as its two terraces. An investment of $160,000 was devoted to this outdoor space, where the fence provides great privacy. An ideal setting for entertaining and fully enjoying summer in the city.

Parking for one vehicle with electric charging station completes the package.

At the back, the alley ends in a dead end; out front, Hochelaga Park awaits you. A privileged location, a few steps from the Nutcracker daycare and Promenade Ontario.


* Please note: The two rooms converted into bedrooms in the basement may not comply with the applicable regulatory requirements to be recognized as bedrooms. Their conformity remains to be verified by the buyer with the competent authorities.

SECOND FLOOR ACCOMMODATION: 4 1/2

Occupants benefit from a beautiful terrace, a great asset for enjoying their outdoor space.


NEARBY:

- Hochelaga Park, directly opposite

- Promenade Ontario and its neighborhood shops

- Nutcracker Daycare

- Place Simon-Valois and its cafes and restaurants

- Maisonneuve Market and its local traders

- Maisonneuve Library and Denise-Pelletier Theater

- Maisonneuve Park and Montreal Botanical Garden

- Public transport, cycle paths and BIXI stations in the area

Building details

Basement
6 feet and over
Finished basement
Bathroom / Washroom
Seperate shower
Heating system
Electric baseboard units
Foundation
Poured concrete
Siding
Brick
Roofing
Other

Lot details

Driveway
Asphalt
Pool
Heated
Inground
Parking
Outdoor
Zoning
Residential

Features

Water supply
Municipality
Heating energy
Electricity
Equipment available
Level 2 charging station
Wall-mounted heat pump
Proximity
Cegep
Daycare centre
Hospital
Park - green area
Bicycle path
Elementary school
High school
Sewage system
Municipal sewer

Unit rooms

Unit LevelRoomDimensionsFlooring
LOGEMENT Ground floorDining room9.9x12.7 PWood
LOGEMENT Ground floorKitchen8.6x10.2 PCeramic tiles
LOGEMENT Ground floorBedroom9.11x15.2 PWood
LOGEMENT Ground floorLiving room13.3x15.1 PWood
LOGEMENT Ground floorPrimary bedroom9.9x12.1 PWood
LOGEMENT Ground floorBathroom9.11x8.1 PCeramic tiles
LOGEMENT Garden levelFamily room13.2x13 PConcrete
LOGEMENT Garden levelBedroom12x13.1 PConcrete
LOGEMENT Garden levelBathroom9.7x11.2 PConcrete
LOGEMENT Garden levelBedroom9.8x14.4 PConcrete
LOGEMENT Garden levelOther9.6x9.7 PConcrete
LOGEMENT Garden levelStorage9.9x13.3 P

Inclusions

1702: intelligent thermostats, window coverings, swimming pool and accessories, electrical terminal 2 water heater

Exclusions

1702: dining room light fixture, dishwasher

Legal warranty

Sale with exclusion(s) of legal warranty – See listing broker(s)

Assessments, taxes and expenses

Municipal assessment 2026

Land
$313,600
Building
$628,700
Total
$942,300

Taxes and expenses

Municipal Taxes 2026
$5,909
School taxes 2026
$671
Total
$6,580

Property photos

1700 1702 Rue Darling, Montréal (Mercier/Hochelaga-Maisonneuve) H1W 2W5 · MLS 17824375

Property photo 1
Photo 1
Property photo 2
Photo 2
Property photo 3
Photo 3
Property photo 4
Photo 4
Property photo 5
Photo 5
Property photo 6
Photo 6

Home | Listing | Royal LePage Altitude

Duplex, Montréal (Mercier/Hochelaga-Maisonneuve)

1700 1702 Rue Darling, Montréal (Mercier/Hochelaga-Maisonneuve) H1W 2W5

# Centris :17824375

FACA
properties
properties
properties

+47

properties

FOR SALE

$1,099,000 CAD

Description

STUNNING DUPLEX WITH AN IN-GROUND POOL! Discover a property with unique character, featuring a spacious main unit spread over two levels. It includes a kitchen with an island and concrete countertops, a bright living area, heated floors in the basement, and a beautifully landscaped backyard complete with an in-ground pool and two terraces. Parking includes an electric vehicle charging station. The second-floor unit also boasts a large private terrace. Ideally located just steps away from Promenade Ontario, with its various shops, cafés, and restaurants--a true haven of peace in the heart of the city!

Overview

MLS #

17824375

Type

Duplex

Rooms

9 Rooms

Room(s)

4 Rooms

Garage

No

Size

NA

Land

2,500 sq ft (232.30 m²)

Year Built

1956

Building Details and Property Interior

Building Type Attached
Type of Property Duplex
Year constructed 1956
Dimensions 7.62 x 12.20 meters
25 x 40 feet
Living area NA
Renovations
Roof - covering (2019)
Basement
6 feet and over
Finished basement
Bathroom / Washroom
Seperate shower
Heating system
Electric baseboard units
Foundation
Poured concrete
Siding
Brick
Roofing
Other

Lot and Exterior Features

Lot area 2,500 sq ft (232.30 m²)
Lot dimensions 7.62 x 30.48 meters
25 x 100 feet
Driveway
Asphalt
Parking
Outdoor
Pool Heated
Inground
Zoning
Residential

Room Details

Level Room Dimensions Flooring
Ground floor Dining room 9.9x12.7 P Wood
Ground floor Kitchen 8.6x10.2 P Ceramic tiles
Ground floor Bedroom 9.11x15.2 P Wood
Ground floor Living room 13.3x15.1 P Wood
Ground floor Primary bedroom 9.9x12.1 P Wood
Ground floor Bathroom 9.11x8.1 P Ceramic tiles
Garden level Family room 13.2x13 P Concrete
Garden level Bedroom 12x13.1 P Concrete
Garden level Bathroom 9.7x11.2 P Concrete
Garden level Bedroom 9.8x14.4 P Concrete
Garden level Other 9.6x9.7 P Concrete
Garden level Storage 9.9x13.3 P

Characteristics

Water supply
Municipality
Heating energy
Electricity
Equipment available
Level 2 charging station
Wall-mounted heat pump
Proximity
Cegep
Daycare centre
Hospital
Park - green area
Bicycle path
Elementary school
High school
Sewage system
Municipal sewer

Addendum

As soon as you enter, you will appreciate the friendly space bringing together the kitchen and the dining room. The concrete island and counters give character to the whole, while a skylight provides beautiful natural lighting.

To the left, a good-sized bedroom offers several layout possibilities. A wardrobe located under the stairwell leading upstairs adds practical storage. In the center of the house, the staircase leads to the basement.

At the back, the master bedroom adjoins the living room, which opens onto a magnificent and vast terrace. A second terrace, fitted out on the ground floor, extends the relaxation areas towards the courtyard.

The basement impresses with its eight-foot ceilings and its brightness. Completely above ground on its rear part, it offers a family room bathed in natural light. In all rooms, electric heated concrete floors provide appreciable comfort.

A second bathroom with a modern and sleek style offers a separate bathtub and shower. A large bedroom as well as a room currently converted into a training room, offering additional bedroom potential, complete the living spaces.

A large functional storage space is located between the bedroom and the rear mudroom type vestibule. This benefits from direct access to the courtyard and parking, facilitating daily comings and goings.

Worthy of a magazine, the backyard seduces with its refined layout, its in-ground and heated swimming pool as well as its two terraces. An investment of $160,000 was devoted to this outdoor space, where the fence provides great privacy. An ideal setting for entertaining and fully enjoying summer in the city.

Parking for one vehicle with electric charging station completes the package.

At the back, the alley ends in a dead end; out front, Hochelaga Park awaits you. A privileged location, a few steps from the Nutcracker daycare and Promenade Ontario.


* Please note: The two rooms converted into bedrooms in the basement may not comply with the applicable regulatory requirements to be recognized as bedrooms. Their conformity remains to be verified by the buyer with the competent authorities.

SECOND FLOOR ACCOMMODATION: 4 1/2

Occupants benefit from a beautiful terrace, a great asset for enjoying their outdoor space.


NEARBY:

- Hochelaga Park, directly opposite

- Promenade Ontario and its neighborhood shops

- Nutcracker Daycare

- Place Simon-Valois and its cafes and restaurants

- Maisonneuve Market and its local traders

- Maisonneuve Library and Denise-Pelletier Theater

- Maisonneuve Park and Montreal Botanical Garden

- Public transport, cycle paths and BIXI stations in the area

Sale with exclusion(s) of legal warranty – See listing broker(s)

Inclusions

1702: intelligent thermostats, window coverings, swimming pool and accessories, electrical terminal 2 water heater

Exclusions

1702: dining room light fixture, dishwasher

Municipal assessment

  • Building assessment 2026

    $628,700

  • Lot assessment 2026

    $313,600

  • Total

    $942,300

Annual taxes and Expenses

  • Taxes municipales 2026

    $5,909

  • Taxes scolaires 2026

    $671

Location

1700 1702 Rue Darling, Montréal (Mercier/Hochelaga-Maisonneuve) H1W 2W5

map

FOR SALE

$1,099,000 CAD

Get in touch for more about this property

Contact me

Listing agent

profil_media

Maxime Tardif

Residential and Commercial Real Estate Broker

$
$
(20%)
$
0 $
Visit site

Duplex for sale, Montréal (Mercier/Hochelaga-Maisonneuve)

LOCATION

1700 1702 Rue Darling, Montréal (Mercier/Hochelaga-Maisonneuve) H1W 2W5

Questions about this property?