Apartment
2175 Rue St-Patrick App. 605, Montréal (Le Sud-Ouest) H3K 1B4
$1,890,000 CAD
MLS: 23831724
Listing agent
Description
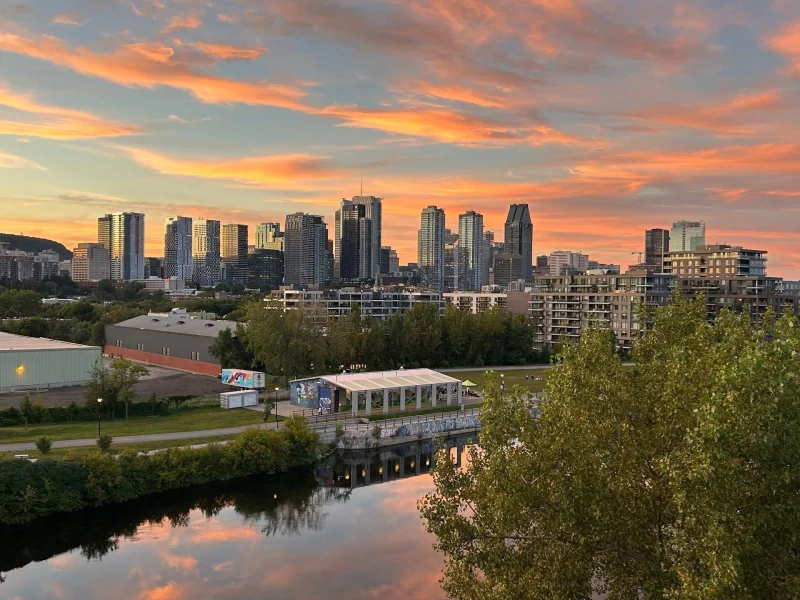
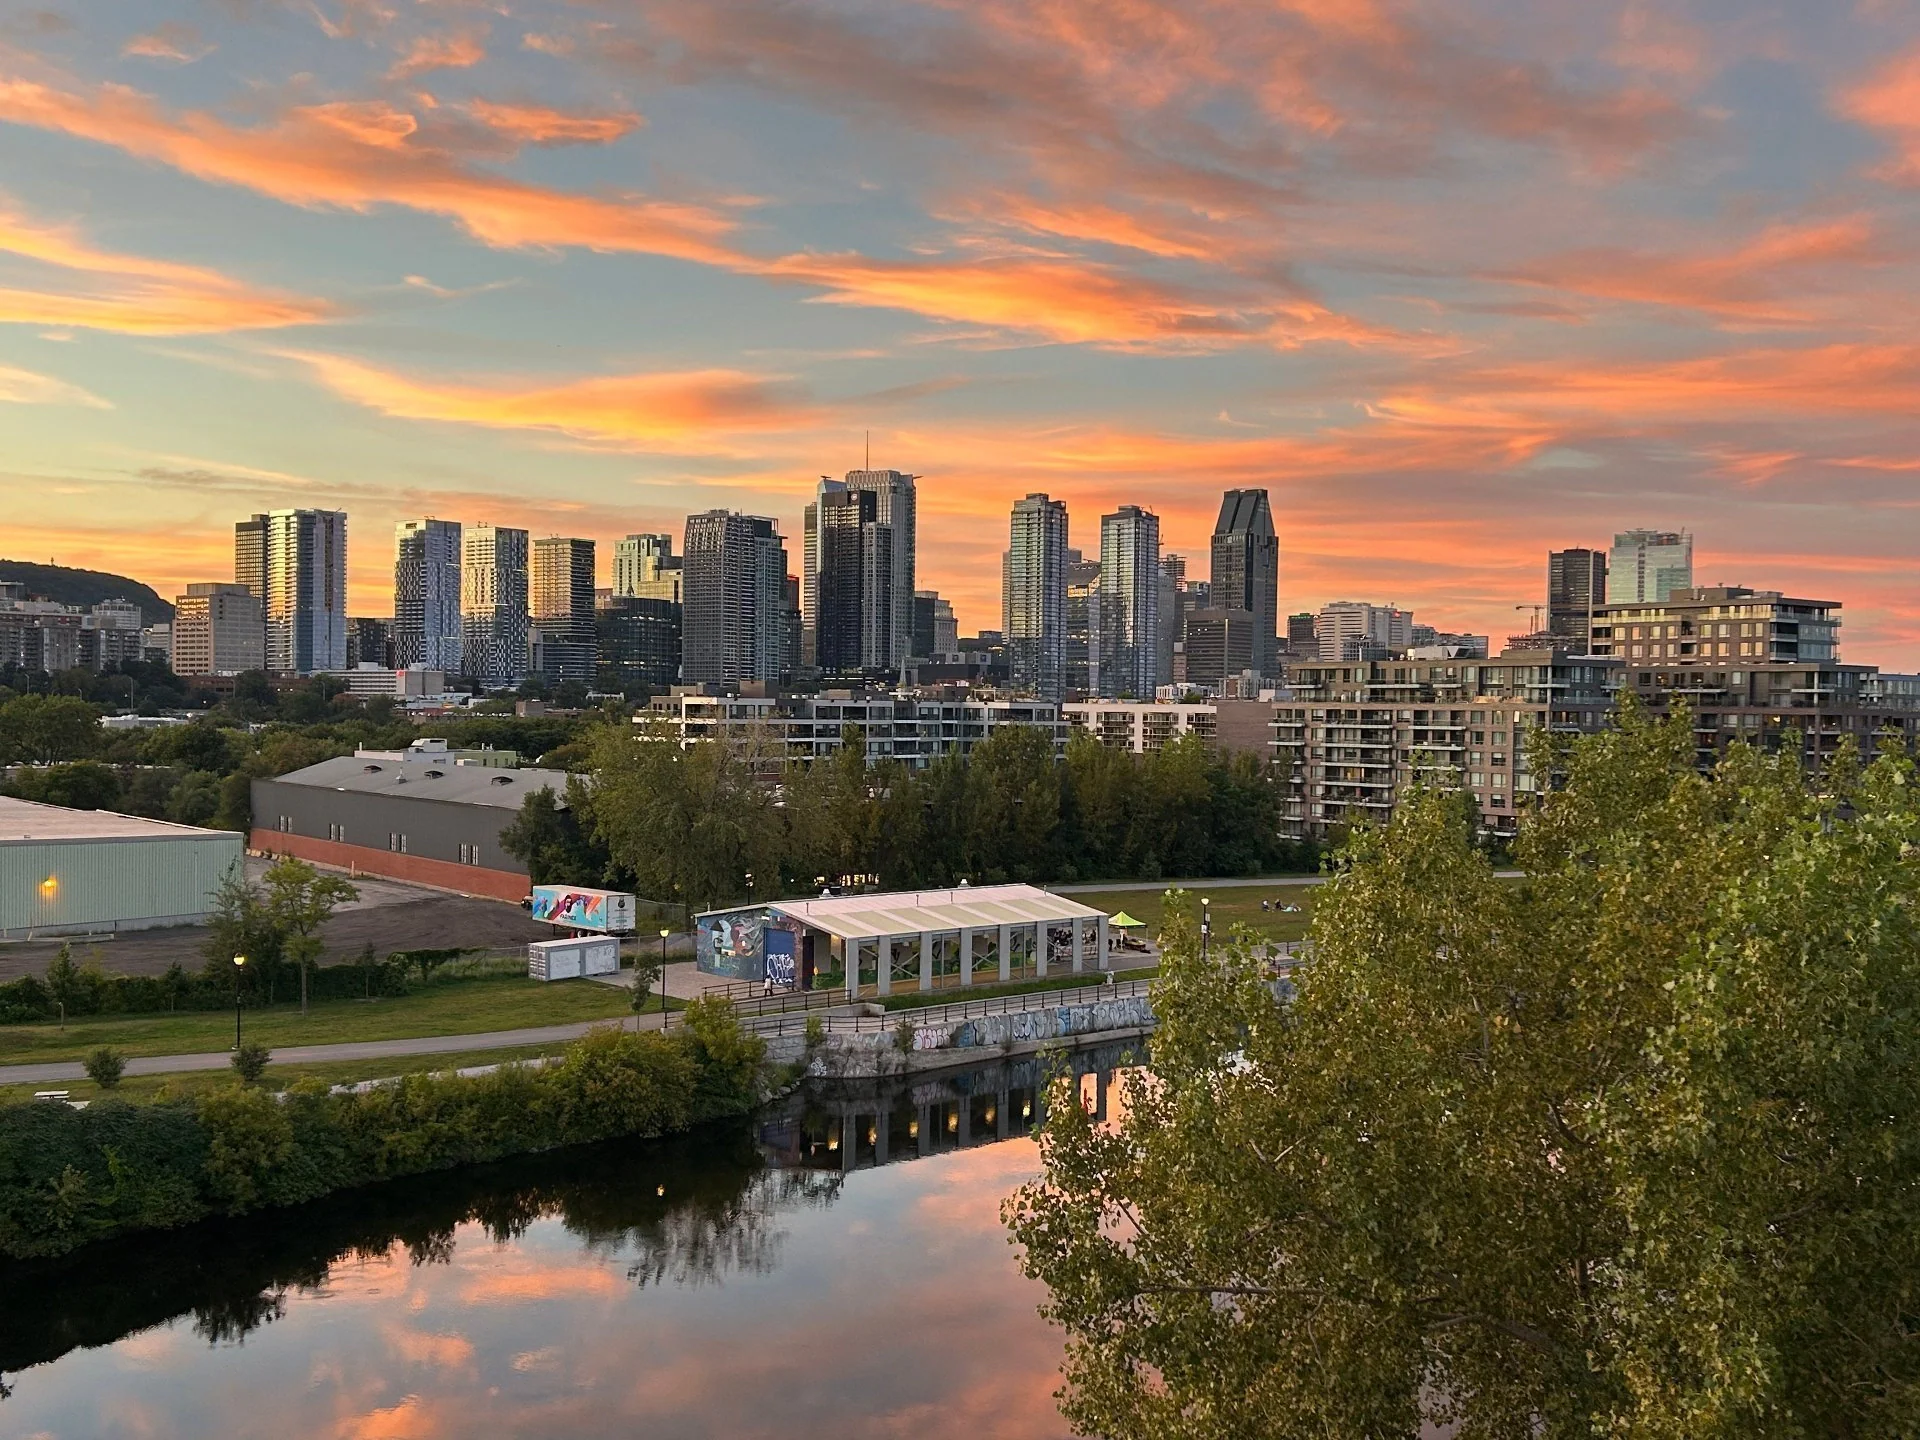
Spectacular two-storey corner penthouse flooded with natural light and offering breathtaking waterfront and city skyline views. Designed to provide the comfort and privacy of a home with the ease of condo living. Features 3 bedrooms, 2 full bathrooms, 1 powder room, 2 garage spaces, a 350 sq. ft. private terrace, and a balcony. Elegant open-concept living, premium finishes, and a spacious primary suite with walk-in closet. Prime waterfront location, steps from Atwater Market, the SAQ, renowned restaurants, trendy cafés, boutiques, Charlevoix Metro, the REM, and the Champlain Bridge. Exceptional lifestyle.
Overview
- Bedrooms
- 3
- Bathrooms
- 2 Bathrooms
- Powder rooms
- 1
- Floors
- 6
- Rooms
- 7 Rooms
- Year built
- 2022
- Living area
- 1,574 pc
- Building type
- Attached
- Building dimensions
- N/A
- Lot dimensions
- N/A
Addendum
Elegance, panoramic views and a dream location. Discover this spectacular twolevel condo perched atop one of the most soughtafter buildings along the Lachine Canal. This ultrabright corner penthouse features impressive floortoceiling windows and sweeping views of the canal and the city. A rare offering that blends the convenience of condo living with the comfort and feel of a true home thanks to its unique twostorey layout.
Key Features
-3 spacious bedrooms
-2 full bathrooms + 1 powder room
-Bright openconcept living with fullheight windows
-Stunning views of the canal, the city and sunsets
-Two levels offering privacy, comfort and optimal flow
-Two entry closets (one per floor)
-Custom upgrades: mirrors, glass panel, dedicated humidifier for the upper level
Primary Bedroom Highlights
-A versatile nook ideal for a reading corner or home office
-Large walkin closet
-A bathroom directly adjoining the primary bedroom
-Ideal orientation for sunset views
Kitchen & Living Space
-Modern minimalist design
-Waterfall quartz countertops
-Backsplash
-Recessed lighting
-Unique city perspectives
-Living room, dining area and kitchen open directly onto the terrace, creating a bright, inviting and seamless living space
Outdoor Spaces
-Private 350 sq.ft. main terrace, perfect for entertaining
-Large 132 sq.ft. balcony, sunny and intimate
Parking & Storage
-Two sidebyside garages (cadastres #6503751 and #6503752)
-Private storage (#340)
BoutiqueHotelStyle Amenities
-Rooftop pool with panoramic views
-Terrace with loungers
-Urban chalet with fireplace, lounge area, dining space and full kitchen
-Modern, spacious and bright fitness center
-Dedicated yoga area
-Evening security guard on site and surveillance cameras
***A rare opportunity--come experience it in person***
Building details
- Bathroom / Washroom
- Adjoining to primary bedroom
Seperate shower - Heating system
- Electric baseboard units
- Windows
- PVC
- Garage
- Heated
Single width - Window type
- Crank handle
French window
Lot details
- View
- Water
Panoramic
City - Driveway
- Asphalt
- Pool
- Heated
Inground - Cadastre - Parking (included in the price)
- Garage
- Parking
- Garage
- Zoning
- Residential
Features
- Water supply
- Municipality
- Heating energy
- Electricity
- Equipment available
- Private balcony
Central air conditioning
Ventilation system
Entry phone
Electric garage door - Easy access
- Elevator
- Proximity
- Highway
Cegep
Daycare centre
Hospital
Park - green area
Bicycle path
Elementary school
Réseau Express Métropolitain (REM)
High school
Public transport
University - Restrictions/Permissions
- Pets allowed with conditions
Short-term rentals not allowed - Available services
- Common areas
Balcony/terrace
Bicycle storage area
Garbage chute
Exercise room
Outdoor pool
Roof terrace - Sewage system
- Municipal sewer
Unit rooms
| Unit | Level | Room | Dimensions | Flooring |
|---|---|---|---|---|
| PRINCIPAL | Other | Kitchen | 12.10x8.8 P | Wood |
| PRINCIPAL | Other | Dining room | 14.6x10.9 P | Wood |
| PRINCIPAL | Other | Living room | 14.6x15.5 P | Wood |
| PRINCIPAL | Other | Washroom | 5.10x5 P | Ceramic tiles |
| PRINCIPAL | Other | Primary bedroom | 12.10x19.4 P | Wood |
| PRINCIPAL | Other | Walk-in closet | 6.2x7.8 P | Wood |
| PRINCIPAL | Other | Bedroom | 12.10x10 P | Wood |
| PRINCIPAL | Other | Bedroom | 11x10.7 P | Wood |
| PRINCIPAL | Other | Bathroom | 13.5x5 P | Ceramic tiles |
| PRINCIPAL | Other | Bathroom | 9.4x5.7 P | Ceramic tiles |
Inclusions
Stove, refrigerator, dishwasher, light fixtures, curtains and blinds.
Exclusions
Description not available.
Legal warranty
Sale with legal warranty
Assessments, taxes and expenses
Municipal assessment 2026
- Land
- $216,000
- Building
- $1,617,400
- Total
- $1,833,400
Taxes and expenses
- Co-ownership fees
- $11,100
- Municipal Taxes 2026
- $11,884
- School taxes 2025
- $1,508
- Total
- $24,492
Property photos
2175 Rue St-Patrick App. 605, Montréal (Le Sud-Ouest) H3K 1B4 · MLS 23831724