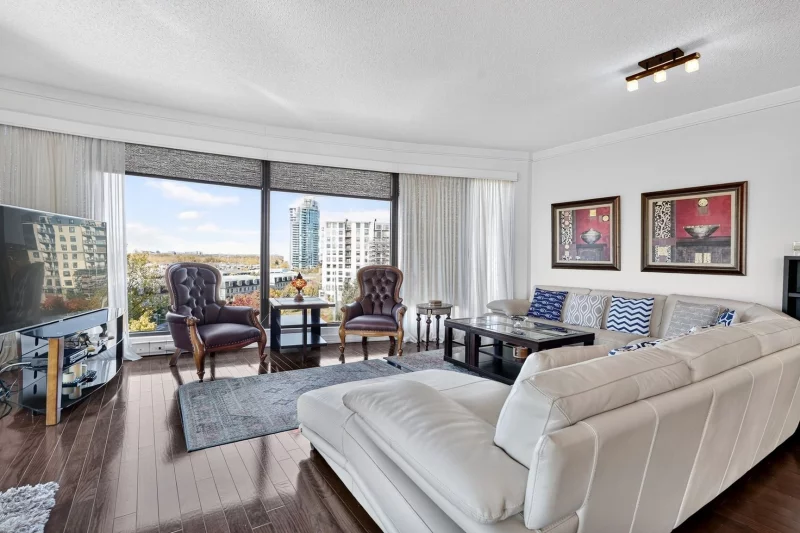
Apartment
250 Ch. de la Pointe-Sud App. 707, Montréal (Verdun/Île-des-Soeurs) H3E 0A8
$1,148,000 CAD
MLS: 11874356
Listing agents
Description
Remarkable 2-bedroom corner condo, with bedrooms located on opposite sides of the unit; the living area offers views of the water, the golf, and Mont-Royal. This cozy retreat is the perfect setting for gathering with family or guests. Located in the Vistal II, the condo is ideally oriented to capture spectacular sunsets. The living space, including living room, dining room, and kitchen enjoys optimal sunlight. The main bedroom offers privacy, featuring a bathroom and a walk-in closet. There is a 2nd bedroom, well-proportioned, and an additional bathroom. The entrance is spacious and functional. The unit includes two side-by-side parking
Overview
- Bedrooms
- 2
- Bathrooms
- 2 Bathrooms
- Powder rooms
- 0
- Floors
- 26
- Rooms
- 6 Rooms
- Year built
- 2008
- Living area
- 1,485 pc
- Building type
- Detached
- Building dimensions
- N/A
- Lot dimensions
- N/A
Addendum
VISTAL II -- Panoramic views of the water, the golf course, and the mountain (Mount Royal). An ideal setting to enjoy the surroundings in a harmonious and serene environment.
Perfectly located just a block away from a park, this exceptional setting is a dream for outdoor enthusiasts. It offers a peaceful living environment--ideal for nature lovers--all while being just minutes from downtown Montreal and Old Montreal. Enjoy easy access to numerous walking and running trails, cycling paths, a golf course, parks, wooded areas, and much more.
Nuns' Island also offers close proximity to shops, services, and restaurants, with convenient access to major roadways, public transit (bus), and the REM (Île-des-Soeurs station).
Parking spaces (2): SS1-1275, SS1-1276
Storage unit (1): SS1-134
LEED Gold-certified building:
* Condo fees include hot water, air conditioning, and a portion of the heating costs
* Geothermal system
* Two swimming pools (1 indoor & 1 outdoor)
* Fitness center/gym
* Hot tub
* Dry sauna and steam sauna
* Reception/community room
* 24/7 doorman service
* Guest suite (available for a nominal fee $)
At the owner's request, all visit requests must be made with at least 24 hours' notice (ideally 48 hours). No visits after 7:00 PM.
Municipal assessment based on the City of Montreal's three-year roll for 2026-2027-2028.
Room measurements provided in the listing and on the floor plans should be verified by the buyer to ensure they meet their requirements. The condo and room dimensions are those provided by the developer according to the plans.
A new certificate of location has been ordered.
Building details
- Bathroom / Washroom
- Adjoining to primary bedroom
Seperate shower - Heating system
- Air circulation
Electric baseboard units - Garage
- Attached
Heated
Double width or more
Fitted
Lot details
- View
- Water
Mountain
Panoramic
City - Landscaping
- Fenced
Landscape - Pool
- Heated
Inground - Cadastre - Parking (included in the price)
- Garage
- Parking
- Garage
- Zoning
- Residential
Features
- Water supply
- Municipality
- Energy efficiency
- LEED
- Heating energy
- Electricity
Geothermal - Equipment available
- Private balcony
Level 2 charging station
Entry phone
Central heat pump - Easy access
- Elevator
- Distinctive features
- No neighbours in the back
Waterfront Fleuve (River) - Proximity
- Highway
Daycare centre
Golf
Park - green area
Bicycle path
Elementary school
Réseau Express Métropolitain (REM)
Public transport - Restrictions/Permissions
- Short-term rentals not allowed
- Available services
- Common areas
Garbage chute
Leak detection system
Exercise room
Outdoor pool
Indoor pool
Sauna
Hot tub/Spa
Visitor parking - Sewage system
- Municipal sewer
Unit rooms
| Unit | Level | Room | Dimensions | Flooring |
|---|---|---|---|---|
| PRINCIPAL | Other | Living room | 18x22 P | Other |
| PRINCIPAL | Other | Dining room | 18x22 P | Other |
| PRINCIPAL | Other | Kitchen | 11.2x20.10 P | Other |
| PRINCIPAL | Other | Dinette | 11.2x20.10 P | Other |
| PRINCIPAL | Other | Primary bedroom | 12.4x16.6 P | Other |
| PRINCIPAL | Other | Bedroom | 12x10 P | Other |
Inclusions
Fridge, oven, dishwasher, microwave, electric oven/toaster, washer, dryer, blinds, curtain and curtain rods were installed.
Exclusions
Personal belongings of the owner. Some furniture may be available for sale if interested.
Legal warranty
Sale with legal warranty
Assessments, taxes and expenses
Municipal assessment 2026
- Land
- $159,600
- Building
- $790,200
- Total
- $949,800
Taxes and expenses
- Co-ownership fees
- $12
- Municipal Taxes 2026
- $5,754
- School taxes 2026
- $673
- Common expenses/Rental
- $10,740
- Total
- $17,179
Property photos
250 Ch. de la Pointe-Sud App. 707, Montréal (Verdun/Île-des-Soeurs) H3E 0A8 · MLS 11874356