Duplex
2824 2826 Rue Lacordaire, Montréal (Mercier/Hochelaga-Maisonneuve) H1N 2M8
$799,000 CAD
MLS: 16566857
Listing agents
Description
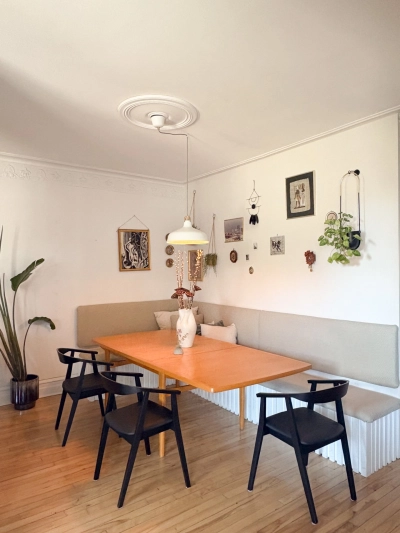
In our opinion, one of the best areas in Mercier--just steps away from the Notre-Dame-des-Victoires church and Joseph-Thibaudeau Park. This magnificent, well-maintained semi-detached duplex offers character, originality, and an abundance of natural light. The upper unit generates excellent rental income and is occupied by great tenants. The open-concept layout seamlessly connects the kitchen, a dining area with built-in bench seating, and a living room that opens onto a patio door. The spacious kitchen features a breakfast bar. There are 2 bedrooms and a renovated bathroom equipped with both a bathtub and a shower.
Overview
- Bedrooms
- 2
- Bathrooms
- 1 Bathroom
- Powder rooms
- 0
- Rooms
- 7 Rooms
- Year built
- 1910
- Living area
- NA
- Lot area
- 2,106 sq ft (195.70 m²)
- Building type
- Attached
- Building dimensions
- 7.66 x 12.86 meters
25 x 42 feet - Lot dimensions
- 7.67 x 25.60 meters
25 x 84 feet
Addendum
AAA LOCATION -- An exceptional spot in the heart of Mercier!
Just steps away from the magnificent Notre-Dame-des-Victoires church, Joseph-Thibaudeau Park, and all the neighborhood's amenities, discover this superb semi-detached stone duplex--situated in what we consider one of the most sought-after and pleasant areas of Mercier.
Bursting with character, charm, and natural light, this property has been meticulously maintained over the years. It offers a compelling opportunity for an owner-occupant: enjoy a warm, inviting home while benefiting from excellent rental income from the upper unit.
The ground floor is currently occupied by family members. Upon entering, you are welcomed into a functional, inviting living space where the kitchen, dining area, and living room flow together in a beautiful open-concept layout. The dining area stands out with its built-in banquette, which adds plenty of personality to the room while maximizing space.
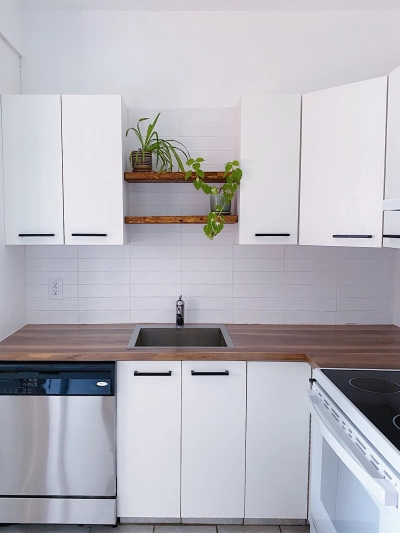
The kitchen is spacious and well-designed, featuring a generous breakfast bar--perfect for everyday meals or hosting family and friends. The living room is filled with natural light and includes a patio door that opens directly onto the backyard, creating a seamless transition between indoor and outdoor living during the warmer months.
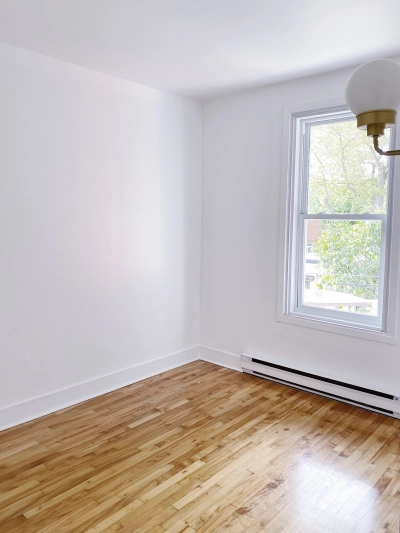
The unit includes two well-sized bedrooms and a renovated bathroom equipped with both a bathtub and a separate shower--a practical and highly desirable configuration.
Outside, you'll find a lovely backyard designed for low maintenance, featuring synthetic turf and paving stones. It is an inviting, easy-to-care-for space, perfect for making the most of the summer season. The yard also includes two convenient storage areas, as well as a space previously used as a chicken coop by the former owners--a feature that could easily be put back into service for those interested in reviving that particular use.
The second-floor unit generates excellent rental income and is occupied by very reliable tenants, making the property an attractive option for both an owner-occupant and an investor.
With its stone facade, semi-detached layout, meticulous maintenance, unique character, landscaped yard, and prime location, this property represents a rare opportunity to settle in a sought-after area of Mercier while benefiting from attractive rental income.
A charming, bright, and distinctive duplex, offering the possibility of quick occupancy for the ground-floor unit and an exceptional quality of life in a truly AAA location. This property is well worth a visit!
Building details
- Heating system
- Electric baseboard units
- Windows
- PVC
- Foundation
- Poured concrete
- Siding
- Brick
Stone - Window type
- Hung
- Roofing
- Elastomer membrane
Lot details
- Driveway
- Plain paving stone
- Landscaping
- Fenced
- Parking
- Outdoor
- Topography
- Flat
- Zoning
- Residential
Features
- Water supply
- Municipality
- Heating energy
- Electricity
- Proximity
- Highway
Cegep
Daycare centre
Golf
Park - green area
Bicycle path
Elementary school
High school - Sewage system
- Municipal sewer
Unit rooms
| Unit | Level | Room | Dimensions | Flooring |
|---|---|---|---|---|
| LOGEMENT | Ground floor | Primary bedroom | 9.8x15.7 P | Wood |
| LOGEMENT | Ground floor | Bedroom | 9.5x11.7 P | Wood |
| LOGEMENT | Ground floor | Living room | 9.11x9.8 P | Wood |
| LOGEMENT | Ground floor | Bathroom | 9.2x8.0 P | Ceramic tiles |
| LOGEMENT | Ground floor | Kitchen | 8.5x12.7 P | Ceramic tiles |
| LOGEMENT | Ground floor | Dining room | 11.1x10.6 P | Wood |
Inclusions
Ground-floor unit: dishwasher. Second-floor unit: washer, dryer, refrigerator, dishwasher, stove.
Exclusions
Description not available.
Legal warranty
Sale with exclusion(s) of legal warranty – See listing broker(s)
Assessments, taxes and expenses
Municipal assessment 2026
- Land
- $219,500
- Building
- $377,600
- Total
- $597,100
Taxes and expenses
- Municipal Taxes 2026
- $3,723
- School taxes 2026
- $416
- Total
- $4,139
Property photos
2824 2826 Rue Lacordaire, Montréal (Mercier/Hochelaga-Maisonneuve) H1N 2M8 · MLS 16566857