Duplex

2824 2826 Rue Lacordaire, Montréal (Mercier/Hochelaga-Maisonneuve) H1N 2M8

$799,000 CAD

MLS: 16566857

Listing agents

Maxime Tardif Residential and Commercial Real Estate Broker 5144478087 5148460909 maxime@equipetardif.com
Maxime Desjardins Residential and Commercial Real Estate Broker 5149725335 5148460909 maximedesjardinscourtier@gmail.com

Description

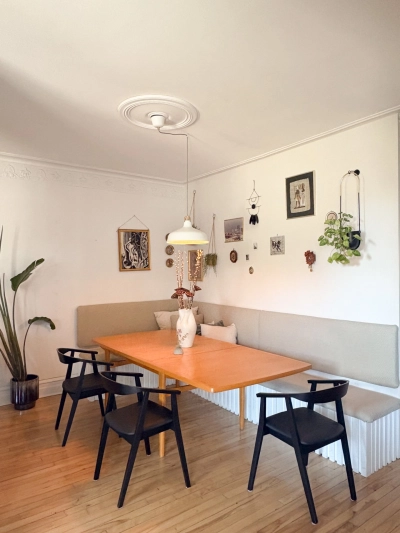
In our opinion, one of the best areas in Mercier--just steps away from the Notre-Dame-des-Victoires church and Joseph-Thibaudeau Park. This magnificent, well-maintained semi-detached duplex offers character, originality, and an abundance of natural light. The upper unit generates excellent rental income and is occupied by great tenants. The open-concept layout seamlessly connects the kitchen, a dining area with built-in bench seating, and a living room that opens onto a patio door. The spacious kitchen features a breakfast bar. There are 2 bedrooms and a renovated bathroom equipped with both a bathtub and a shower.

Overview

Bedrooms
2
Bathrooms
1 Bathroom
Powder rooms
0
Rooms
7 Rooms
Year built
1910
Living area
NA
Lot area
2,106 sq ft (195.70 m²)
Building type
Attached
Building dimensions
7.66 x 12.86 meters
25 x 42 feet
Lot dimensions
7.67 x 25.60 meters
25 x 84 feet

Addendum

AAA LOCATION -- An exceptional spot in the heart of Mercier!

Just steps away from the magnificent Notre-Dame-des-Victoires church, Joseph-Thibaudeau Park, and all the neighborhood's amenities, discover this superb semi-detached stone duplex--situated in what we consider one of the most sought-after and pleasant areas of Mercier.

Bursting with character, charm, and natural light, this property has been meticulously maintained over the years. It offers a compelling opportunity for an owner-occupant: enjoy a warm, inviting home while benefiting from excellent rental income from the upper unit.

The ground floor is currently occupied by family members. Upon entering, you are welcomed into a functional, inviting living space where the kitchen, dining area, and living room flow together in a beautiful open-concept layout. The dining area stands out with its built-in banquette, which adds plenty of personality to the room while maximizing space.

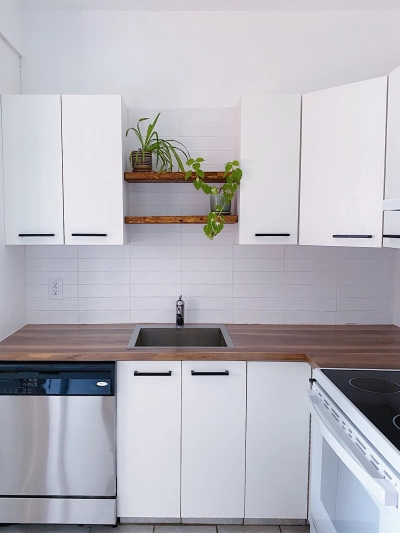
The kitchen is spacious and well-designed, featuring a generous breakfast bar--perfect for everyday meals or hosting family and friends. The living room is filled with natural light and includes a patio door that opens directly onto the backyard, creating a seamless transition between indoor and outdoor living during the warmer months.

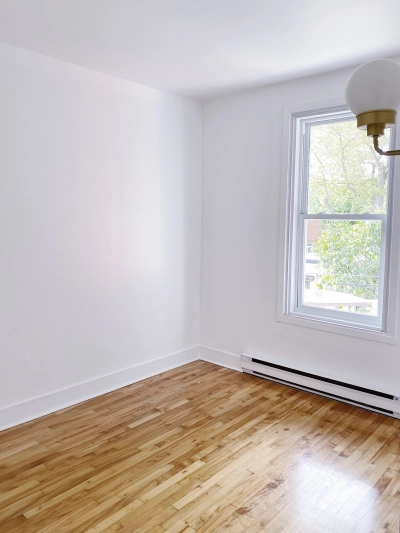
The unit includes two well-sized bedrooms and a renovated bathroom equipped with both a bathtub and a separate shower--a practical and highly desirable configuration.

Outside, you'll find a lovely backyard designed for low maintenance, featuring synthetic turf and paving stones. It is an inviting, easy-to-care-for space, perfect for making the most of the summer season. The yard also includes two convenient storage areas, as well as a space previously used as a chicken coop by the former owners--a feature that could easily be put back into service for those interested in reviving that particular use.

The second-floor unit generates excellent rental income and is occupied by very reliable tenants, making the property an attractive option for both an owner-occupant and an investor.

With its stone facade, semi-detached layout, meticulous maintenance, unique character, landscaped yard, and prime location, this property represents a rare opportunity to settle in a sought-after area of Mercier while benefiting from attractive rental income.

A charming, bright, and distinctive duplex, offering the possibility of quick occupancy for the ground-floor unit and an exceptional quality of life in a truly AAA location. This property is well worth a visit!

Building details

Heating system
Electric baseboard units
Windows
PVC
Foundation
Poured concrete
Siding
Brick
Stone
Window type
Hung
Roofing
Elastomer membrane

Lot details

Driveway
Plain paving stone
Landscaping
Fenced
Parking
Outdoor
Topography
Flat
Zoning
Residential

Features

Water supply
Municipality
Heating energy
Electricity
Proximity
Highway
Cegep
Daycare centre
Golf
Park - green area
Bicycle path
Elementary school
High school
Sewage system
Municipal sewer

Unit rooms

Unit LevelRoomDimensionsFlooring
LOGEMENT Ground floorPrimary bedroom9.8x15.7 PWood
LOGEMENT Ground floorBedroom9.5x11.7 PWood
LOGEMENT Ground floorLiving room9.11x9.8 PWood
LOGEMENT Ground floorBathroom9.2x8.0 PCeramic tiles
LOGEMENT Ground floorKitchen8.5x12.7 PCeramic tiles
LOGEMENT Ground floorDining room11.1x10.6 PWood

Inclusions

Ground-floor unit: dishwasher. Second-floor unit: washer, dryer, refrigerator, dishwasher, stove.

Exclusions

Description not available.

Legal warranty

Sale with exclusion(s) of legal warranty – See listing broker(s)

Assessments, taxes and expenses

Municipal assessment 2026

Land
$219,500
Building
$377,600
Total
$597,100

Taxes and expenses

Municipal Taxes 2026
$3,723
School taxes 2026
$416
Total
$4,139

Property photos

2824 2826 Rue Lacordaire, Montréal (Mercier/Hochelaga-Maisonneuve) H1N 2M8 · MLS 16566857

Property photo 1
Photo 1
Property photo 2
Photo 2
Property photo 3
Photo 3
Property photo 4
Photo 4
Property photo 5
Photo 5
Property photo 6
Photo 6

Home | Listing | Royal LePage Altitude

Duplex, Montréal (Mercier/Hochelaga-Maisonneuve)

2824 2826 Rue Lacordaire, Montréal (Mercier/Hochelaga-Maisonneuve) H1N 2M8

# Centris :16566857

FACA
properties
properties
properties

+55

properties

FOR SALE

$799,000 CAD

Description

In our opinion, one of the best areas in Mercier--just steps away from the Notre-Dame-des-Victoires church and Joseph-Thibaudeau Park. This magnificent, well-maintained semi-detached duplex offers character, originality, and an abundance of natural light. The upper unit generates excellent rental income and is occupied by great tenants. The open-concept layout seamlessly connects the kitchen, a dining area with built-in bench seating, and a living room that opens onto a patio door. The spacious kitchen features a breakfast bar. There are 2 bedrooms and a renovated bathroom equipped with both a bathtub and a shower.

Overview

MLS #

16566857

Type

Duplex

Rooms

7 Rooms

Room(s)

2 Rooms

Garage

No

Size

NA

Land

2,106 sq ft (195.70 m²)

Year Built

1910

Building Details and Property Interior

Building Type Attached
Type of Property Duplex
Year constructed 1910
Dimensions 7.66 x 12.86 meters
25 x 42 feet Irregular
Living area NA
Windows
PVC
Window type
Hung
Heating system
Electric baseboard units
Foundation
Poured concrete
Siding
Brick
Stone
Roofing
Elastomer membrane

Lot and Exterior Features

Lot area 2,106 sq ft (195.70 m²)
Lot dimensions 7.67 x 25.60 meters
25 x 84 feet
Topography
Flat
Driveway
Plain paving stone
Parking
Outdoor
Landscaping
Fenced
Zoning
Residential

Room Details

Level Room Dimensions Flooring
Ground floor Primary bedroom 9.8x15.7 P Wood
Ground floor Bedroom 9.5x11.7 P Wood
Ground floor Living room 9.11x9.8 P Wood
Ground floor Bathroom 9.2x8.0 P Ceramic tiles
Ground floor Kitchen 8.5x12.7 P Ceramic tiles
Ground floor Dining room 11.1x10.6 P Wood

Characteristics

Water supply
Municipality
Heating energy
Electricity
Proximity
Highway
Cegep
Daycare centre
Golf
Park - green area
Bicycle path
Elementary school
High school
Sewage system
Municipal sewer

Addendum

AAA LOCATION -- An exceptional spot in the heart of Mercier!

Just steps away from the magnificent Notre-Dame-des-Victoires church, Joseph-Thibaudeau Park, and all the neighborhood's amenities, discover this superb semi-detached stone duplex--situated in what we consider one of the most sought-after and pleasant areas of Mercier.

Bursting with character, charm, and natural light, this property has been meticulously maintained over the years. It offers a compelling opportunity for an owner-occupant: enjoy a warm, inviting home while benefiting from excellent rental income from the upper unit.

The ground floor is currently occupied by family members. Upon entering, you are welcomed into a functional, inviting living space where the kitchen, dining area, and living room flow together in a beautiful open-concept layout. The dining area stands out with its built-in banquette, which adds plenty of personality to the room while maximizing space.

The kitchen is spacious and well-designed, featuring a generous breakfast bar--perfect for everyday meals or hosting family and friends. The living room is filled with natural light and includes a patio door that opens directly onto the backyard, creating a seamless transition between indoor and outdoor living during the warmer months.

The unit includes two well-sized bedrooms and a renovated bathroom equipped with both a bathtub and a separate shower--a practical and highly desirable configuration.

Outside, you'll find a lovely backyard designed for low maintenance, featuring synthetic turf and paving stones. It is an inviting, easy-to-care-for space, perfect for making the most of the summer season. The yard also includes two convenient storage areas, as well as a space previously used as a chicken coop by the former owners--a feature that could easily be put back into service for those interested in reviving that particular use.

The second-floor unit generates excellent rental income and is occupied by very reliable tenants, making the property an attractive option for both an owner-occupant and an investor.

With its stone facade, semi-detached layout, meticulous maintenance, unique character, landscaped yard, and prime location, this property represents a rare opportunity to settle in a sought-after area of Mercier while benefiting from attractive rental income.

A charming, bright, and distinctive duplex, offering the possibility of quick occupancy for the ground-floor unit and an exceptional quality of life in a truly AAA location. This property is well worth a visit!

Sale with exclusion(s) of legal warranty – See listing broker(s)

Inclusions

Ground-floor unit: dishwasher. Second-floor unit: washer, dryer, refrigerator, dishwasher, stove.

Exclusions

Description not available.

Municipal assessment

  • Building assessment 2026

    $377,600

  • Lot assessment 2026

    $219,500

  • Total

    $597,100

Annual taxes and Expenses

  • Taxes municipales 2026

    $3,723

  • Taxes scolaires 2026

    $416

Location

2824 2826 Rue Lacordaire, Montréal (Mercier/Hochelaga-Maisonneuve) H1N 2M8

map

FOR SALE

$799,000 CAD

Get in touch for more about this property

Contact me

Listing agents

profil_media

Maxime Tardif

Residential and Commercial Real Estate Broker


profil_media

Maxime Desjardins

Residential and Commercial Real Estate Broker

$
$
(20%)
$
0 $
Visit site

Duplex for sale, Montréal (Mercier/Hochelaga-Maisonneuve)

LOCATION

2824 2826 Rue Lacordaire, Montréal (Mercier/Hochelaga-Maisonneuve) H1N 2M8

Questions about this property?