Home | Listing | Royal LePage Altitude
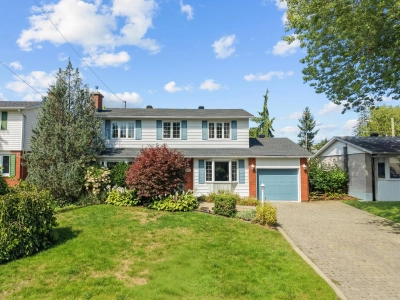
Two or more storey, Montréal (Pierrefonds-Roxboro)
4327 Rue Juneau H9H2C8 Montréal (Pierrefonds-Roxboro) Montréal Pierrefonds/Central West
# Centris :14913140

+45

FOR SALE
$899,000 CAD
Description
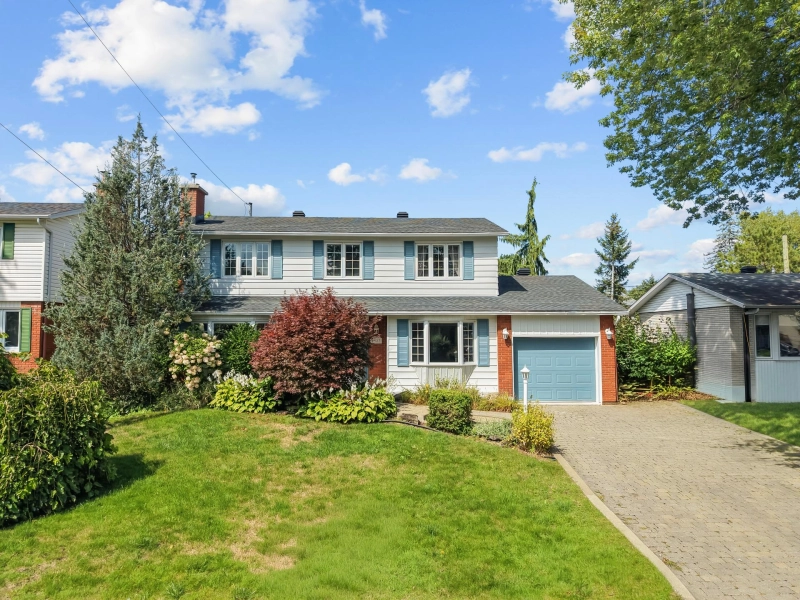
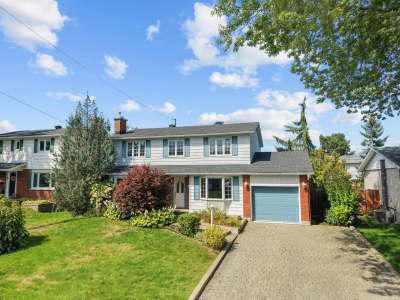
This warm and inviting property stands out for its bright living spaces, functional layout, and peaceful surroundings. With 4 bedrooms spread over two levels, it offers all the space a family needs, whether for entertaining, working from home, or simply enjoying everyday life. Carefully maintained over the years, the property enjoys a sought-after location close to schools, parks, community pools, shops, restaurants, and public transit. Nearby access to the REM is also a major advantage for convenient travel to Montréal. A welcoming, well-located home full of potential, where comfort and quality of life come together.
Overview
MLS #
14913140
Type
Two or more storey
Rooms
15 Rooms
Room(s)
4 Rooms
Garage
No
Size
NA
Land
5 373 pc
Year Built
1966
Building Details and Property Interior
| Building Type | Detached |
| Type of Property | Two or more storey |
| Year constructed | 1966 |
| Dimensions |
13.66 x 8.95 meters 45 x 29 feet Irregular |
| Living area | NA |
Lot and Exterior Features
| Lot area | 5 373 pc |
| Lot dimensions |
18 x 27 feet 5.55 x 8.36 meters |
| Zoning |
Residential |
Room Details
| Building | Level | Room | Dimensions | Flooring |
|---|---|---|---|---|
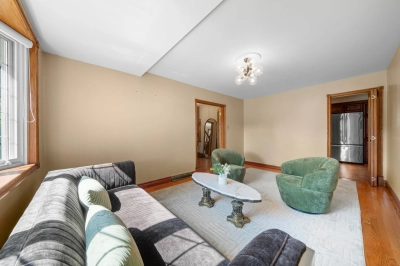
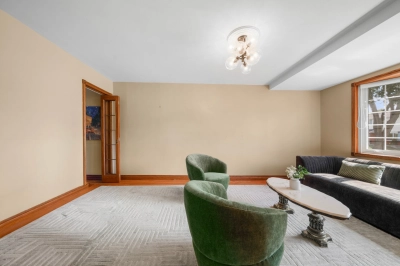
| PRINCIPAL | Ground floor | Living room | 11.10x20.5 P | Wood |
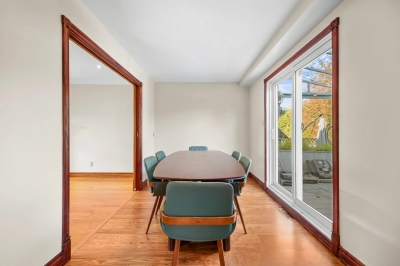
| PRINCIPAL | Ground floor | Dining room | 13.8x8.7 P | Floating floor |
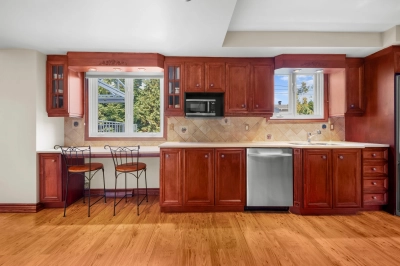
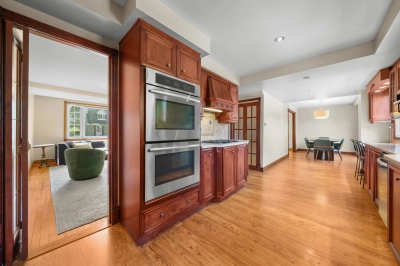
| PRINCIPAL | Ground floor | Kitchen | 20.6x10.9 P | Floating floor |
| PRINCIPAL | Ground floor | Family room | 11.6x18.4 P | Wood |
| PRINCIPAL | Ground floor | Washroom | 5.3x4 P | Floating floor |
| PRINCIPAL | 2nd floor | Primary bedroom | 12.5x19.6 P | Wood |
| PRINCIPAL | 2nd floor | Bathroom | 10.10x5.4 P | Ceramic tiles |
| PRINCIPAL | 2nd floor | Bedroom | 11x9.9 P | Wood |
| PRINCIPAL | 2nd floor | Bedroom | 10.9x13.5 P | Wood |
| PRINCIPAL | 2nd floor | Bedroom | 10.9x10.3 P | Wood |
| PRINCIPAL | 2nd floor | Bathroom | 8x5.5 P | Ceramic tiles |
| PRINCIPAL | Basement | Playroom | 21x16.3 P | PVC |
| PRINCIPAL | Basement | Home office | 10.4x7.2 P | PVC |
| PRINCIPAL | Basement | Other | 10.3x8.5 P | PVC |
| PRINCIPAL | Basement | Other | 8.5x13.10 P | PVC |
Characteristics
| Water supply |
Municipality |
| Sewage system |
Municipal sewer |
Addendum
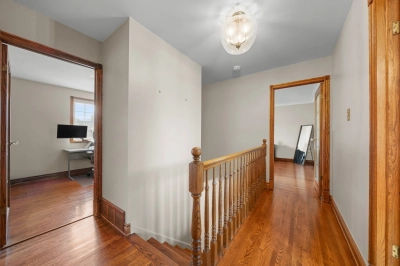
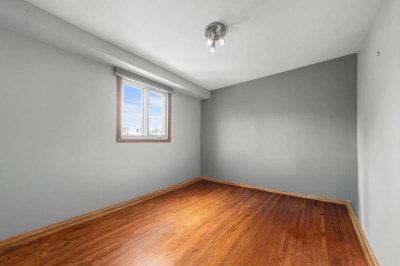
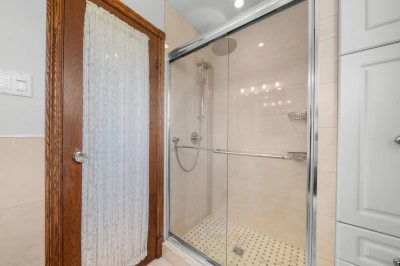
Upstairs, you'll find four spacious bedrooms, all with hardwood floors. The primary bedroom features its own walk-in closet and ensuite bathroom, while a second renovated bathroom serves the remaining bedrooms.
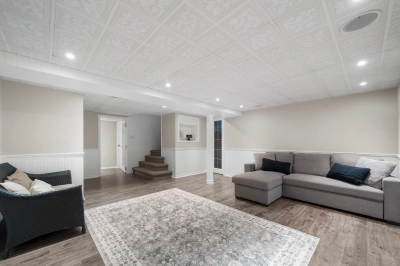
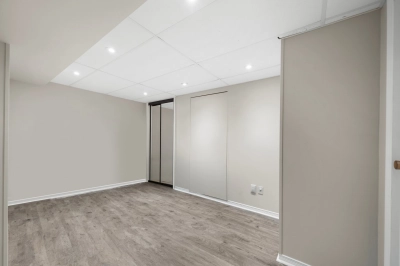
The fully finished basement adds even more versatility, with a large recreation room, a dedicated office space ideal for working from home, and an additional room that can be used as a home gym, storage area, or adapted to suit your needs.
Outside, the backyard feels like a true extension of the home. An in-ground pool, composite deck with screened gazebo, interlocking stone patio, and beautifully landscaped grounds create the perfect setting for enjoying the warmer months.
A complete, comfortable, and welcoming home offering all the space needed for everyday living and entertaining family and friends.
Sale with legal warranty
Inclusions
All light fixtures & window coverings, built-in double oven, gas stove, dishwasher, garage door opener & 2 remotes, shed, alarm system, central vacuum & accessories, irrigation system, pool accessories, closet organizers, shelves in 2 bedrooms upstairs, TV mounts except for one in the living room above the fireplace, gazebo with awning and screens, wood/metal shelving in the storage room in the basement, workbench, electric car charger.
Exclusions
All of the seller's personal belongings, furniture, decorative items, and works of art.
Municipal assessment
-
Building assessment 2026
$ 493,700
-
Lot assessment 2026
$ 299,500
-
Total
$ 793,200
Annual taxes and Expenses
-
Taxes municipales 2026
$ 5,070
-
Taxes scolaires 2026
$ 579
Location
4327 Rue Juneau H9H2C8 Montréal (Pierrefonds-Roxboro) Montréal Pierrefonds/Central West

FOR SALE
$899,000 CAD
Get in touch for more about this property
Listing agent

Gilles-André Beauchemin
Residential Real Estate Broker















Two or more storey for sale, Montréal (Pierrefonds-Roxboro)
LOCATION
4327 Rue Juneau H9H2C8 Montréal (Pierrefonds-Roxboro) Montréal Pierrefonds/Central West