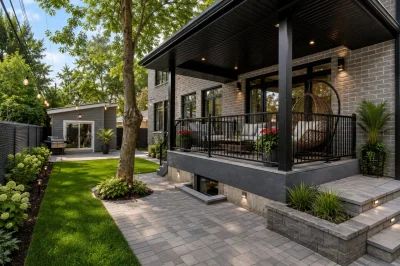
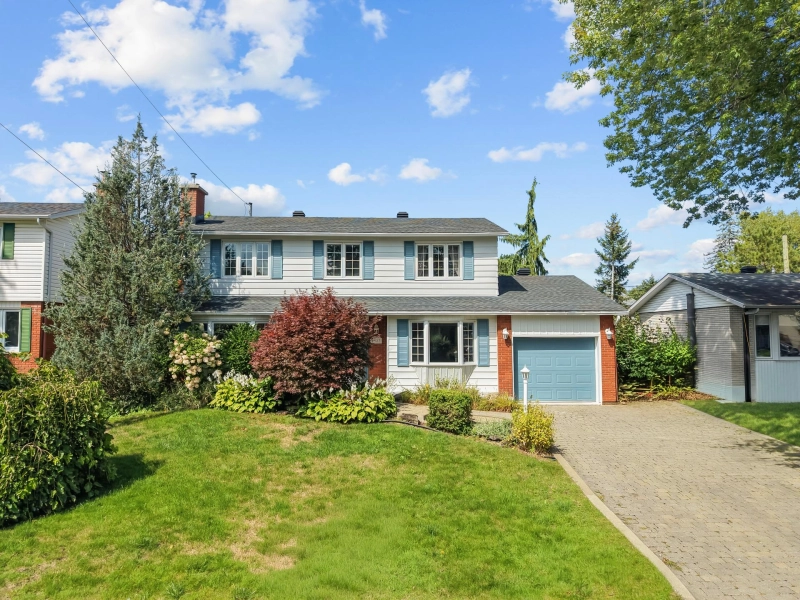
Two or more storey
4805 Rue de Lucerne H8Y2E1 Montréal (Pierrefonds-Roxboro) Montréal Pierrefonds/East
$1,997,000 CAD
MLS: 10045340
Listing agent
Overview
- Bedrooms
- 6
- Bathrooms
- 4 Bathrooms
- Powder rooms
- 1
- Rooms
- 17 Rooms
- Year built
- 2022
- Living area
- 3 871 pc
- Lot area
- 6 128 pc
- Building type
- Detached
- Building dimensions
- 15.27 x 12.67 meters
50 x 42 feet - Lot dimensions
- 26 x 22 feet
7.96 x 6.64 meters
Addendum
Welcome to 4805 Lucerne, a magnificent, recently built intergenerational property designed to meet the highest standards of comfort, space, and quality.

This luxury residence offers over 3,800 sq. ft. of living space, featuring 9-foot ceilings on both the main floor and the basement, creating a remarkable sense of openness and natural light.
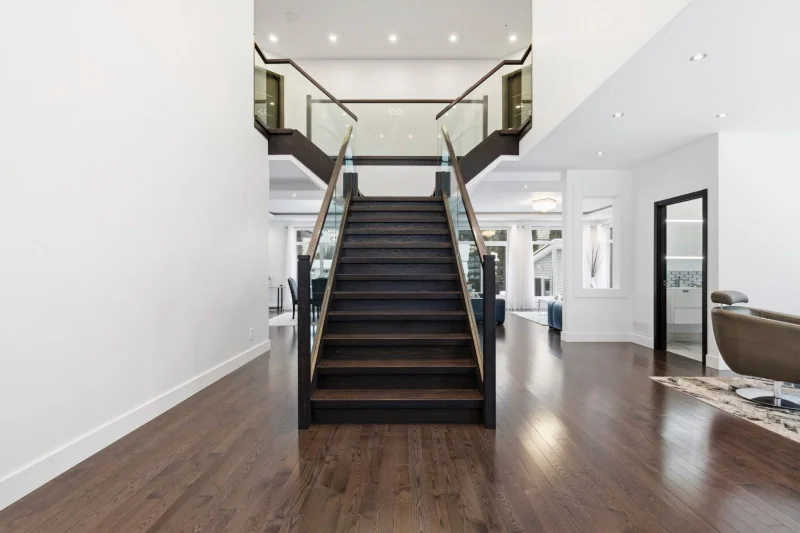

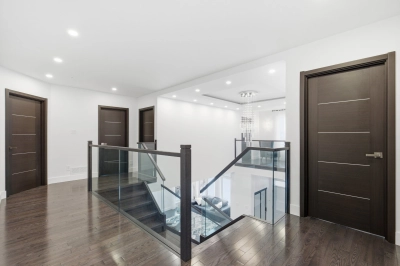
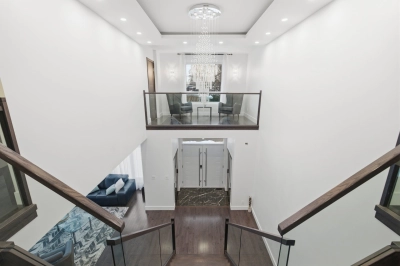
The impressive central staircase, a true focal point of the home, is crafted from premium materials and features 2.5-inch-thick treads, reflecting the exceptional attention to detail and superior construction quality. The property is also equipped with European-imported triple-glazed windows, providing outstanding thermal and acoustic insulation.
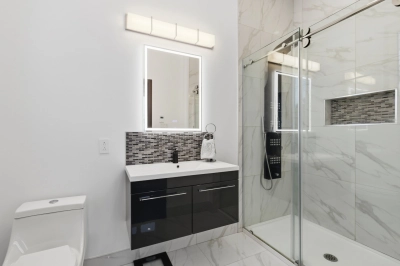
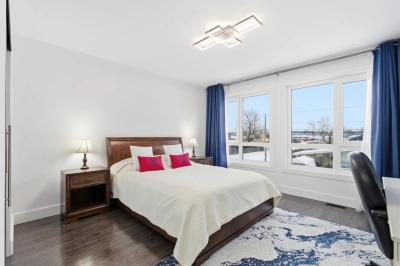
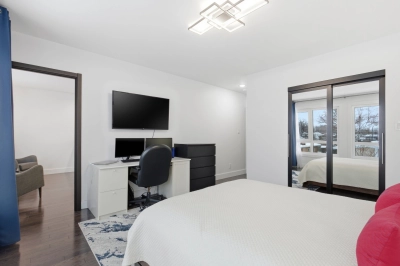
The upper level features four bedrooms and three full bathrooms, all with heated floors, including two en-suite bathrooms, ensuring privacy and optimal comfort.
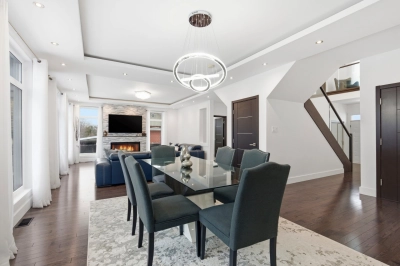
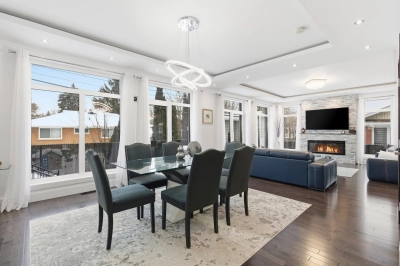
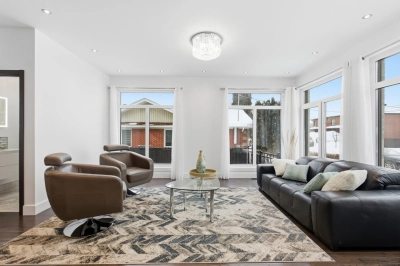
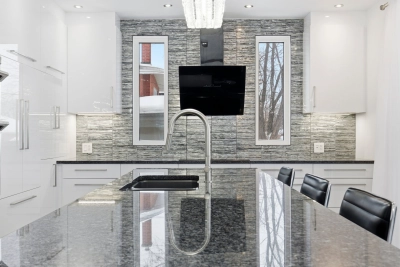
The main floor offers two elegant living rooms, a powder room, and a high-end kitchen designed for culinary enthusiasts. The kitchen is equipped with a cooktop, built-in oven, and built-in microwave, all finished with premium materials and superior craftsmanship.
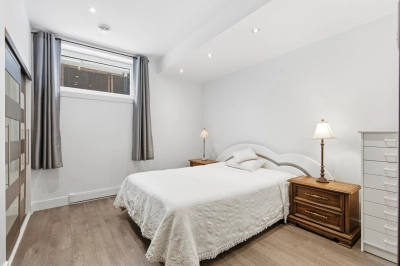
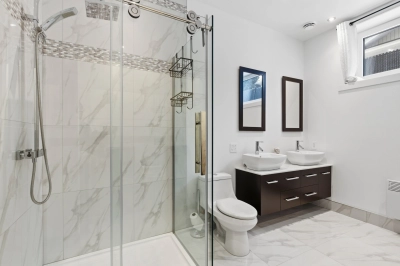
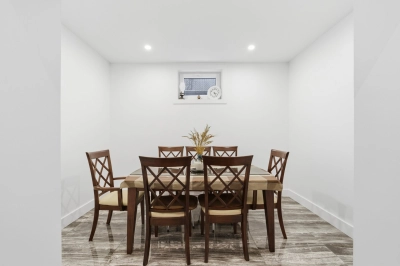
The intergenerational basement, with a private entrance, includes two bedrooms, a full bathroom, a fully equipped kitchen, a dining area, and a spacious family room, offering an ideal solution for extended family members, guests, or a completely self-contained multigenerational living space.
Ideally located, the property benefits from close proximity to schools, daycares, parks, shops, restaurants, and essential services, as well as quick access to public transportation--including the REM--and major roadways, making daily commuting effortless. A sought-after location combining residential tranquility with urban accessibility.
An exceptional property that blends luxury, functionality, and versatility--perfect for families seeking a refined living environment with a fully independent intergenerational space.
Building details
- Basement
- 6 feet and over
Finished basement
Separate entrance - Bathroom / Washroom
- Adjoining to primary bedroom
Seperate shower - Heating system
- Air circulation
- Foundation
- Poured concrete
- Garage
- Heated
Double width or more
Fitted - Siding
- Brick
- Roofing
- Asphalt shingles
Lot details
- Driveway
- Plain paving stone
- Landscaping
- Fenced
- Parking
- Outdoor
Garage - Zoning
- Residential
Features
- Water supply
- Municipality
- Heating energy
- Electricity
- Equipment available
- Central vacuum cleaner system installation
Private yard
Ventilation system
Central heat pump - Distinctive features
- Intergeneration
- Proximity
- Highway
Cegep
Daycare centre
Park - green area
Bicycle path
Elementary school
Réseau Express Métropolitain (REM)
High school
Public transport - Sewage system
- Municipal sewer
Unit rooms
| Unit | Level | Room | Dimensions | Flooring |
|---|---|---|---|---|
| INTG | Basement | Bedroom | 11.0x11.0 P | Floating floor |
| INTG | Basement | Bedroom | 12.0x10.0 P | Floating floor |
| INTG | Basement | Bathroom | 11.10x10.0 P | Ceramic tiles |
| INTG | Basement | Kitchen | 13.0x11.0 P | Ceramic tiles |
| INTG | Basement | Dining room | 11.0x8.0 P | Ceramic tiles |
| INTG | Basement | Family room | 20.0x13.0 P | Floating floor |
| PRINCIPAL | Ground floor | Kitchen | 17.0x11.0 P | Ceramic tiles |
| PRINCIPAL | Ground floor | Dining room | 11.0x11.0 P | Wood |
| PRINCIPAL | Ground floor | Living room | 17.3x15.6 P | Wood |
| PRINCIPAL | Ground floor | Living room | 16.10x12.11 P | Wood |
| PRINCIPAL | Ground floor | Washroom | 6.11x5.0 P | Ceramic tiles |
| PRINCIPAL | 2nd floor | Primary bedroom | 17.0x13.0 P | Wood |
| PRINCIPAL | 2nd floor | Bathroom | 11.0x9.5 P | Ceramic tiles |
| PRINCIPAL | 2nd floor | Bedroom | 13.0x12.0 P | Wood |
| PRINCIPAL | 2nd floor | Bedroom | 13.0x12.0 P | Wood |
| PRINCIPAL | 2nd floor | Bedroom | 21.10x14.0 P | Wood |
| PRINCIPAL | 2nd floor | Bathroom | 10.0x5.0 P | Ceramic tiles |
| PRINCIPAL | 2nd floor | Bathroom | 9.0x9.0 P | Ceramic tiles |
| PRINCIPAL | 2nd floor | Den | 11.10x6.0 P | Wood |
| PRINCIPAL | Basement | Bedroom | 11.0x11.0 P | Floating floor |
| PRINCIPAL | Basement | Bedroom | 12.0x10.0 P | Floating floor |
| PRINCIPAL | Basement | Kitchen | 13.0x11.0 P | Ceramic tiles |
| PRINCIPAL | Basement | Dining room | 11.0x8.0 P | Ceramic tiles |
| PRINCIPAL | Basement | Bathroom | 20.0x13.0 P | Ceramic tiles |
Inclusions
Refrigerator, dishwasher, built-in oven, pantry, built-in microwave, blinds/curtains, light fixtures.
Exclusions
washer
Legal warranty
Sale with legal warranty
Assessments, taxes and expenses
Municipal assessment 2025
- Land
- $284,700
- Building
- $1,355,400
- Total
- $1,640,100
Taxes and expenses
- Energy cost
- $2,790
- Municipal Taxes 2025
- $9,592
- School taxes 2025
- $1,191
- Total
- $13,573
Property photos
4805 Rue de Lucerne H8Y2E1 Montréal (Pierrefonds-Roxboro) Montréal Pierrefonds/East · MLS 10045340