Apartment

9200 Rue Hochelaga App. PH605, Montréal (Mercier/Hochelaga-Maisonneuve) H1L 0B2

$399,000 CAD

MLS: 14769190

Listing agent

Dany Hunter Residential and Commercial Real Estate Broker 5144939473 5148460909 dany.hunter@royallepage.ca

Description

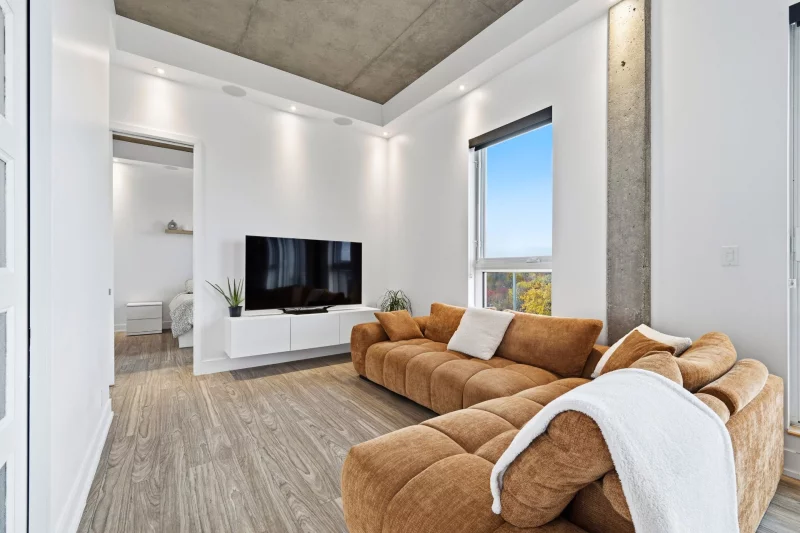
This exceptional penthouse, located in the rapidly growing neighborhood of Tétreaultville, will charm you with its natural light and majestic spaces, highlighted by 11-foot ceilings. The living area opens onto an impressive private terrace offering unobstructed panoramic views and spectacular sunsets throughout the seasons. Featuring a welcoming kitchen with a large island, this condo is custom-designed to entertain your loved ones in style and comfort. One visit will convince you!!!

Overview

Bedrooms
1
Bathrooms
1 Bathroom
Powder rooms
0
Floors
6
Rooms
3 Rooms
Year built
2015
Living area
741 sq ft (68.80 m²)
Building type
Detached
Building dimensions
N/A
Lot dimensions
N/A

Addendum

This one-of-a-kind penthouse, located in the booming Tétreaultville neighborhood, will charm you with its natural light and majestic proportions, highlighted by 11-foot-high ceilings. Its warm, light-filled living area opens onto an impressive 43-foot private terrace offering breathtaking panoramic views and spectacular sunsets throughout the seasons. Featuring a welcoming kitchen with a large central island, this condo is ideal for entertaining loved ones in style and comfort.

The exceptionally spacious master bedroom is a true haven of tranquility. The bathroom is designed for absolute comfort, with a thoughtfully laid-out space that includes a walk-in shower and a warm, inviting bathtub.

For maximum everyday convenience, the property includes an indoor parking space in the garage as well as a private storage locker. As an added bonus, the building features a gym and a shared rooftop terrace--the perfect spot to watch fireworks and enjoy summer evenings.
Ideally located at the intersection of Hochelaga and Taillon Streets, the Soho neighborhood offers a walkable lifestyle. You'll be just steps away from renowned spots like Le Cerf-Volant, Chez Simon Cantine Urbaine, and M Café, as well as essential shops and services. Saint-Victor Park comes alive right across the street with its farmers' market in the summer, its ice rink in the winter, and its year-round facilities. Outdoor enthusiasts will appreciate the proximity to Promenade-Bellerive Park and bike paths, while quick access to the highways makes getting around a breeze.

Building details

Bathroom / Washroom
Seperate shower
Cupboard
Melamine
Heating system
Other
Windows
PVC
Garage
Heated
Fitted
Single width
Window type
Crank handle
French window

Lot details

View
Other
Panoramic
City
Cadastre - Parking (included in the price)
Garage
Parking
Garage
Zoning
Residential

Features

Water supply
Municipality
Equipment available
Central vacuum cleaner system installation
Private balcony
Wall-mounted air conditioning
Ventilation system
Entry phone
Electric garage door
Partially furnished
Wall-mounted heat pump
Easy access
Elevator
Proximity
Other
Highway
Daycare centre
Park - green area
Bicycle path
Elementary school
High school
Public transport
Restrictions/Permissions
Pets allowed
Short-term rentals not allowed
Available services
Balcony/terrace
Yard
Exercise room
Indoor storage space
Roof terrace
Sewage system
Municipal sewer

Unit rooms

Unit LevelRoomDimensionsFlooring
PRINCIPAL OtherKitchen11.7x8.7 PCeramic tiles
PRINCIPAL OtherDining room16.1x10.1 PFloating floor
PRINCIPAL OtherLiving room14.3x10.1 PFloating floor
PRINCIPAL OtherPrimary bedroom11.9x12.2 PFloating floor
PRINCIPAL OtherBathroom8.2x8.4 PCeramic tiles
PRINCIPAL OtherHallway4.2x7.9 PCeramic tiles

Inclusions

Refrigerator (the water dispenser is no longer working), stove, dishwasher, pendant lights in the kitchen, window treatments, storage system in the bedroom closet, central vacuum system and its accessories, 6 built-in speakers, and the storage box on the private patio.

Exclusions

Description not available.

Legal warranty

Sale with legal warranty

Assessments, taxes and expenses

Municipal assessment 2026

Land
$45,800
Building
$387,400
Total
$433,200

Taxes and expenses

Energy cost
$490
Co-ownership fees
$4,296
Municipal Taxes 2026
$2,833
School taxes 2026
$312
Total
$7,931

Property photos

9200 Rue Hochelaga App. PH605, Montréal (Mercier/Hochelaga-Maisonneuve) H1L 0B2 · MLS 14769190

Property photo 1
Photo 1
Property photo 2
Photo 2
Property photo 3
Photo 3
Property photo 4
Photo 4
Property photo 5
Photo 5
Property photo 6
Photo 6

Home | Listing | Royal LePage Altitude

Apartment, Montréal (Mercier/Hochelaga-Maisonneuve)

9200 Rue Hochelaga App. PH605, Montréal (Mercier/Hochelaga-Maisonneuve) H1L 0B2

# Centris :14769190

SAM
Next open house
  • Sunday 08 November 2026 (14:00 - 16:00)
properties
properties
properties

+27

properties

FOR SALE

$399,000 CAD

Description

This exceptional penthouse, located in the rapidly growing neighborhood of Tétreaultville, will charm you with its natural light and majestic spaces, highlighted by 11-foot ceilings. The living area opens onto an impressive private terrace offering unobstructed panoramic views and spectacular sunsets throughout the seasons. Featuring a welcoming kitchen with a large island, this condo is custom-designed to entertain your loved ones in style and comfort. One visit will convince you!!!

Overview

MLS #

14769190

Type

Apartment

Rooms

3 Rooms

Room(s)

1 Room

Garage

Yes

Size

741 sq ft (68.80 m²)

Land

Year Built

2015

Building Details and Property Interior

Building Type Detached
Type of Property Apartment
Year constructed 2015
Living area 741 sq ft (68.80 m²)
Windows
PVC
Window type
Crank handle
French window
Bathroom / Washroom
Seperate shower
Cupboard
Melamine
Heating system
Other
Garage
Heated
Fitted
Single width

Lot and Exterior Features

Parking
Garage
View
Other
Panoramic
City
Cadastre - Parking (included in the price)
Garage
Zoning
Residential

Room Details

Level Room Dimensions Flooring
Other Kitchen 11.7x8.7 P Ceramic tiles
Other Dining room 16.1x10.1 P Floating floor
Other Living room 14.3x10.1 P Floating floor
Other Primary bedroom 11.9x12.2 P Floating floor
Other Bathroom 8.2x8.4 P Ceramic tiles
Other Hallway 4.2x7.9 P Ceramic tiles

Characteristics

Water supply
Municipality
Equipment available
Central vacuum cleaner system installation
Private balcony
Wall-mounted air conditioning
Ventilation system
Entry phone
Electric garage door
Partially furnished
Wall-mounted heat pump
Easy access
Elevator
Proximity
Other
Highway
Daycare centre
Park - green area
Bicycle path
Elementary school
High school
Public transport
Restrictions/Permissions
Pets allowed
Short-term rentals not allowed
Available services
Balcony/terrace
Yard
Exercise room
Indoor storage space
Roof terrace
Sewage system
Municipal sewer

Addendum

This one-of-a-kind penthouse, located in the booming Tétreaultville neighborhood, will charm you with its natural light and majestic proportions, highlighted by 11-foot-high ceilings. Its warm, light-filled living area opens onto an impressive 43-foot private terrace offering breathtaking panoramic views and spectacular sunsets throughout the seasons. Featuring a welcoming kitchen with a large central island, this condo is ideal for entertaining loved ones in style and comfort.

The exceptionally spacious master bedroom is a true haven of tranquility. The bathroom is designed for absolute comfort, with a thoughtfully laid-out space that includes a walk-in shower and a warm, inviting bathtub.

For maximum everyday convenience, the property includes an indoor parking space in the garage as well as a private storage locker. As an added bonus, the building features a gym and a shared rooftop terrace--the perfect spot to watch fireworks and enjoy summer evenings.
Ideally located at the intersection of Hochelaga and Taillon Streets, the Soho neighborhood offers a walkable lifestyle. You'll be just steps away from renowned spots like Le Cerf-Volant, Chez Simon Cantine Urbaine, and M Café, as well as essential shops and services. Saint-Victor Park comes alive right across the street with its farmers' market in the summer, its ice rink in the winter, and its year-round facilities. Outdoor enthusiasts will appreciate the proximity to Promenade-Bellerive Park and bike paths, while quick access to the highways makes getting around a breeze.

Sale with legal warranty

Inclusions

Refrigerator (the water dispenser is no longer working), stove, dishwasher, pendant lights in the kitchen, window treatments, storage system in the bedroom closet, central vacuum system and its accessories, 6 built-in speakers, and the storage box on the private patio.

Exclusions

Description not available.

Municipal assessment

  • Building assessment 2026

    $387,400

  • Lot assessment 2026

    $45,800

  • Total

    $433,200

Annual taxes and Expenses

  • Coût d'énergie

    $490

  • Frais de copropriété

    $4,296

  • Taxes municipales 2026

    $2,833

  • Taxes scolaires 2026

    $312

Location

9200 Rue Hochelaga App. PH605, Montréal (Mercier/Hochelaga-Maisonneuve) H1L 0B2

map

FOR SALE

$399,000 CAD

Get in touch for more about this property

Contact me

Listing agent

profil_media

Dany Hunter

Residential and Commercial Real Estate Broker

$
$
(20%)
$
0 $
Visit site

Apartment for sale, Montréal (Mercier/Hochelaga-Maisonneuve)

LOCATION

9200 Rue Hochelaga App. PH605, Montréal (Mercier/Hochelaga-Maisonneuve) H1L 0B2

Questions about this property?