Apartment
100 Rue Hall App. 804, Montréal (Verdun/Île-des-Soeurs) H3E 1P3
$849,000 CAD
MLS: 21053411
Listing agent
Description
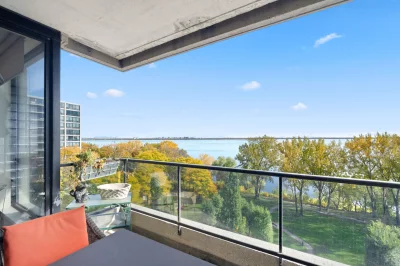
VAL DE L'ANSE: Beautiful and spacious 2-bedroom unit with a cross-layout, featuring a home office or reading area. Open-concept living space, ideal for entertaining and enjoying family time. A true master suite with an en suite bathroom and walk-in closet. Two full bathrooms and two balconies offering spectacular views of the river and downtown. Well-maintained building with luxury amenities: indoor and outdoor pools, a fitness center, and a reception hall. Ideal orientation to enjoy the incredible view and the tranquility of the gardens. A highly sought-after living environment! Available January 1, 2027 or before.
Overview
- Bedrooms
- 2
- Bathrooms
- 2 Bathrooms
- Powder rooms
- 0
- Floors
- 14
- Rooms
- 6 Rooms
- Year built
- 1988
- Living area
- 1,350 pc
- Building type
- Attached
- Building dimensions
- N/A
- Lot dimensions
- N/A
Addendum
You will access this unit via a semi-private elevator. Its spectacular river views are sure to captivate you. The living areas feature unobstructed views of the river--a remarkable asset that allows you to fully enjoy them every day. All rooms are spacious and offer a wonderful quality of life.
The master bedroom stands out for its generous size, its makeup area, and its en suite bathroom. The second bedroom opens onto the front balcony. A cozy nook, ideal as an office or reading area, harmoniously completes the layout.
The unit features two tiled balconies: one offering a panoramic view of the river, the other a view of downtown. An indoor parking space and storage area round out the package.
Designed by renowned architect Dan Hanganu, this prestigious building stands out for its magnificent gardens and numerous amenities: indoor and outdoor pools, a fitness center, a sauna, a library, a reception room, a guest suite, and an indoor car wash. An electric vehicle charging station can be installed. Outdoor parking for visitors.
Prime Location:
*Less than 15 minutes from downtown
*Just a short walk from public transit
*Quick access to Highways 10 and 15 and the Samuel-De Champlain Bridge
*Close to the REM
*Bike path connecting downtown Montreal to the South Shore
*Several parks and green spaces nearby
*Just a few minutes from grocery stores and numerous shops.
Building details
- Bathroom / Washroom
- Adjoining to primary bedroom
- Heating system
- Electric baseboard units
- Garage
- Heated
Fitted
Single width
Lot details
- View
- Water
City - Landscaping
- Landscape
- Pool
- Heated
Inground
Indoor - Cadastre - Parking (included in the price)
- Garage
- Parking
- Garage
- Topography
- Flat
- Zoning
- Residential
Features
- Water supply
- Municipality
- Heating energy
- Electricity
- Equipment available
- Central air conditioning
Entry phone
Electric garage door - Easy access
- Elevator
- Distinctive features
- No neighbours in the back
Waterfront Fleuve (River) - Proximity
- Highway
Daycare centre
Golf
Park - green area
Bicycle path
Elementary school
Réseau Express Métropolitain (REM)
Cross-country skiing
Public transport - Restrictions/Permissions
- Pets allowed
Short-term rentals not allowed
Smoking not allowed - Available services
- Garbage chute
Yard
Exercise room
Outdoor pool
Indoor pool
Indoor storage space
Sauna
Visitor parking - Sewage system
- Municipal sewer
Unit rooms
| Unit | Level | Room | Dimensions | Flooring |
|---|---|---|---|---|
| PRINCIPAL | Other | Hallway | 6.4x9.0 P | Marble |
| PRINCIPAL | Other | Living room | 14.6x19.6 P | Carpet |
| PRINCIPAL | Other | Dining room | 10.6x12.0 P | Carpet |
| PRINCIPAL | Other | Kitchen | 10.0x10.6 P | Ceramic tiles |
| PRINCIPAL | Other | Primary bedroom | 12.2x23.6 P | Carpet |
| PRINCIPAL | Other | Bathroom | 5.4x7.8 P | Ceramic tiles |
| PRINCIPAL | Other | Bedroom | 9.10x12.4 P | Carpet |
| PRINCIPAL | Other | Den | 9.0x10.6 P | Carpet |
| PRINCIPAL | Other | Bathroom | 5.0x5.3 P | Ceramic tiles |
Inclusions
Refrigerator, kitchen hood, oven, dishwasher, washer and dryer, light fixtures
Exclusions
Light fixtures in the dining room, entryway, and main living room, curtains rods, curtains, blinds.
Legal warranty
Sale with legal warranty
Assessments, taxes and expenses
Municipal assessment 2026
- Land
- $288,900
- Building
- $394,200
- Total
- $683,100
Taxes and expenses
- Co-ownership fees
- $11,688
- Municipal Taxes 2026
- $3,885
- School taxes 2026
- $448
- Total
- $16,021
Property photos
100 Rue Hall App. 804, Montréal (Verdun/Île-des-Soeurs) H3E 1P3 · MLS 21053411