Apartment
101 Rue de la Rotonde App. PH3-5-7, Montréal (Verdun/Île-des-Soeurs) H3E 0C8
$5,200,000 CAD
MLS: 20370442
Listing agent
Description
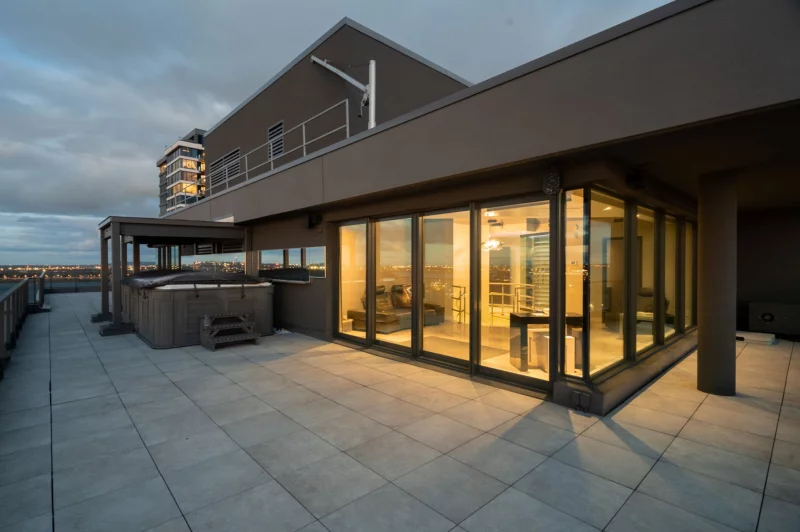
EXCEPTIONAL MULTI-GENERATIONAL PENTHOUSE! An absolute rarity on the Montreal real estate market! Combining two penthouses across two levels, this unique property offers the privilege of living close to loved ones while preserving everyone's privacy and independence. With 4,400 sq. ft., luxurious finishes, and a massive 1,700 sq. ft. private terrace featuring two hot tubs, this property offers an incomparable living experience. All of this is enhanced by 360° panoramic views of Montreal. A residential concept as prestigious as it is one-of-a-kind!
Overview
- Bedrooms
- 5
- Bathrooms
- 5 Bathrooms
- Powder rooms
- 1
- Floors
- 27
- Rooms
- 26 Rooms
- Year built
- 2017
- Living area
- 4,400 sq ft (408.77 m²)
- Building type
- Detached
- Building dimensions
- 12.66 x 27.12 meters
42 x 89 feet - Lot dimensions
- N/A
Addendum
### INTERGENERATIONAL LAYOUT
- Exceptionally rare intergenerational penthouse on Montreal's condominium market
- Two penthouses spanning two levels, offering privacy and independence for each generation
- Flexible layout allowing one bedroom, one bathroom and one balcony to be incorporated into either unit
- Layout A: 3 bedrooms and 3 bathrooms / 2 bedrooms and 3 bathrooms
- Layout B: 2 bedrooms and 2 bathrooms / 3 bedrooms and 4 bathrooms
- Approximately 4,400 sq. ft. of interior space (gross)
- Fully renovated interior with premium materials and finishes
### PANORAMIC VIEWS AND OUTDOOR SPACES
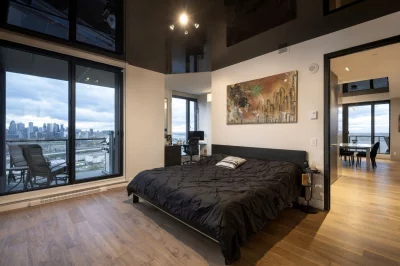
- Spectacular 360° views of Montreal, the St. Lawrence River, Mount Royal, downtown, the bridges, the rapids and the South Shore
- Breathtaking sunrise and sunset views
- Expansive private rooftop terrace of approximately 1,700 sq. ft.
- Main terrace measuring approximately 90 ft. x 20 ft. on the 27th floor
- Two hot tubs, including a swim spa
- Three balconies totalling approximately 300 sq. ft. on the lower level
### LUXURY FINISHES AND FEATURES
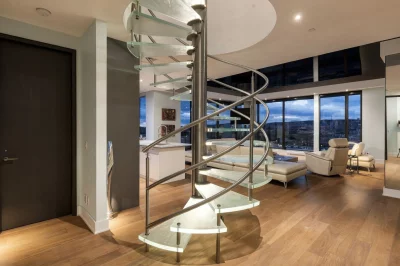
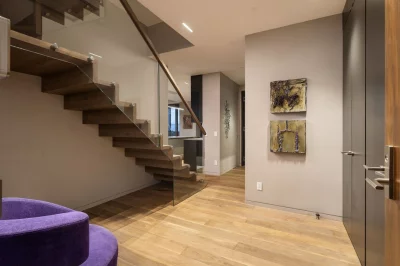
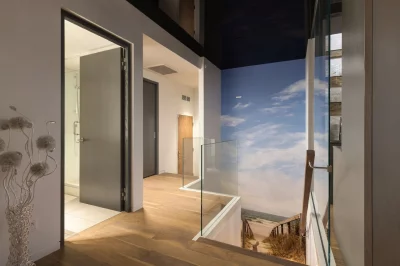
- Spectacular glass and stainless steel spiral staircase, valued at approximately $150,000
- Large gas fireplace with full-height marble surround, approximately 7 ft. wide
- Stretch ceilings throughout
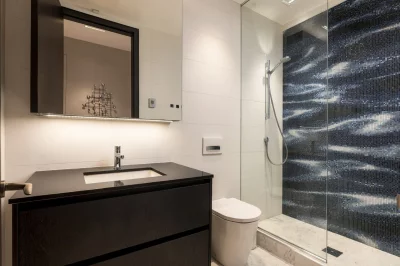
- Heated floors in all bathrooms
- Kitchenette on the upper level
- Two wine cellars accommodating over 400 bottles, including one custom-built
- Motorized and programmable Lutron blinds
- Complete Control4 home automation system
- Retractable ceiling-mounted TV bracket in the loggia
### KITCHENS AND APPLIANCES
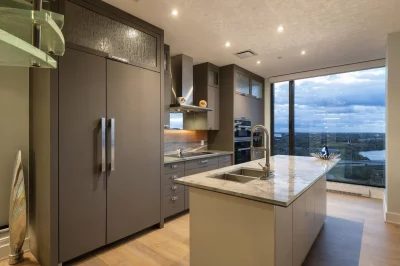
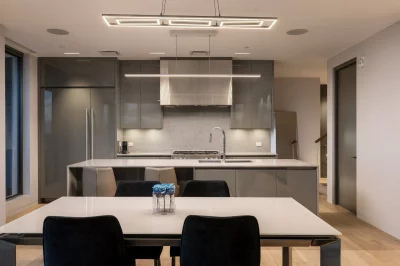
- High-end Miele and Sub-Zero appliances
- Six-burner gas range
- Five-zone induction cooktop
- Full-height refrigerators and freezers
- Three ovens, including a combination microwave oven
- Built-in coffee machine with direct water connection
- Dishwasher with double-tap opening system
### PARKING AND STORAGE
- Four indoor parking spaces, including a private enclosed double garage
- Two large concrete storage lockers
- Additional storage space
### FURNITURE AND LOCATION
- High-end Roche Bobois furniture available at an additional cost
- REM station less than 400 metres away
- Convenient access to public transit
### UNIQUE FEATURES
- An exceptional residential concept allowing two generations to share the same address while enjoying separate living spaces, in a luxurious and exclusive setting.
Make the English sound more naturalTurn the bullets into polished prose
Building details
- Bathroom / Washroom
- Adjoining to primary bedroom
Seperate shower - Heating system
- Air circulation
Electric baseboard units - Garage
- Heated
Double width or more
Fitted - Window type
- Sliding
French window
Lot details
- View
- Water
Mountain
Panoramic
City - Pool
- Inground
- Parking
- Garage
- Zoning
- Residential
Features
- Water supply
- Municipality
- Energy efficiency
- LEED
- Heating energy
- Electricity
- Equipment available
- Central vacuum cleaner system installation
Other Private terrace
Private balcony
Central air conditioning
Ventilation system
Entry phone
Electric garage door
Alarm system - Easy access
- Elevator
- Hearth stove
- Gaz fireplace
- Distinctive features
- Waterfront Fleuve (River)
Corner unit - Proximity
- Highway
Park - green area
Bicycle path
Public transport - Restrictions/Permissions
- Pets allowed
Short-term rentals not allowed - Available services
- Common areas
Balcony/terrace
Garbage chute
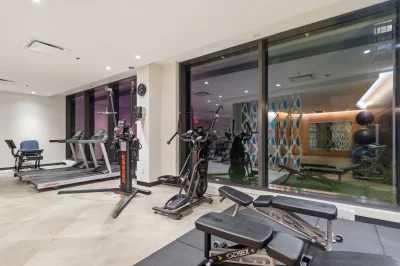
Exercise room
Outdoor pool
Indoor storage space
Sauna
Hot tub/Spa
Visitor parking
Roof terrace - Sewage system
- Municipal sewer
Unit rooms
| Unit | Level | Room | Dimensions | Flooring |
|---|---|---|---|---|
| PRINCIPAL | Other | Hallway | 6.7x6.2 P | Wood |
| PRINCIPAL | Other | Laundry room | 5.3x2.8 P | Wood |
| PRINCIPAL | Other | Bathroom | 7.5x6.9 P | Ceramic tiles |
| PRINCIPAL | Other | Bedroom | 14.5x10.9 P | Wood |
| PRINCIPAL | Other | Kitchen | 17.1x9.6 P | Wood |
| PRINCIPAL | Other | Living room | 22.8x19.1 P | Wood |
| PRINCIPAL | Other | Dining room | 21.7x11.9 P | Wood |
| PRINCIPAL | Other | Bathroom | 11.1x5.3 P | Ceramic tiles |
| PRINCIPAL | Other | Bedroom | 17.9x18.9 P | Concrete |
| PRINCIPAL | Other | Washroom | 3.8x7.9 P | Wood |
| PRINCIPAL | Other | Storage | 12.5x12.4 P | Concrete |
| PRINCIPAL | Other | Hallway | 10.6x9.5 P | Wood |
| PRINCIPAL | Other | Bathroom | 4.7x8.9 P | Ceramic tiles |
| PRINCIPAL | Other | Bedroom | 13.6x10.4 P | Wood |
| PRINCIPAL | Other | Kitchen | 17.8x9.5 P | Wood |
| PRINCIPAL | Other | Walk-in closet | 7.4x4.9 P | Wood |
| PRINCIPAL | Other | Dining room | 17.5x8.6 P | Wood |
| PRINCIPAL | Other | Living room | 21.7x12 P | Wood |
| PRINCIPAL | Other | Laundry room | 7.6x5.9 P | Wood |
| PRINCIPAL | Other | Primary bedroom | 14.8x13 P | Wood |
| PRINCIPAL | Other | Walk-in closet | 11x8.8 P | Wood |
| PRINCIPAL | Other | Bathroom | 13.1x9.7 P | Ceramic tiles |
| PRINCIPAL | Other | Bedroom | 12.2x11.7 P | Wood |
| PRINCIPAL | Other | Bathroom | 9.1x7.1 P | Wood |
| PRINCIPAL | Other | Other | 10x6.3 P | Ceramic tiles |
| PRINCIPAL | Other | Family room | 18.8x11.6 P | Wood |
Inclusions
Air Conditioning, Elevator, Central Vacuum System, Freezer, Stove, Fireplace, Dishwasher, Washing Machine, Lighting, Furniture, Refrigerator, Dryer, 2 Spas, Blinds
Exclusions
The seller's property and personal belongings,
Legal warranty
Sale with legal warranty
Assessments, taxes and expenses
Municipal assessment 2024
- Land
- $474,500
- Building
- $4,253,600
- Total
- $4,728,100
Taxes and expenses
- Energy cost
- $3,000
- Co-ownership fees
- $52,356
- Municipal Taxes 2026
- $30,041
- School taxes 2026
- $3,800
- Total
- $89,197
Property photos
101 Rue de la Rotonde App. PH3-5-7, Montréal (Verdun/Île-des-Soeurs) H3E 0C8 · MLS 20370442